Project 03
Parihar House
Pune · Residential · 2024
The brief
Pune · Private Residence — designed and documented remotely, entirely through drawings and 3D views.
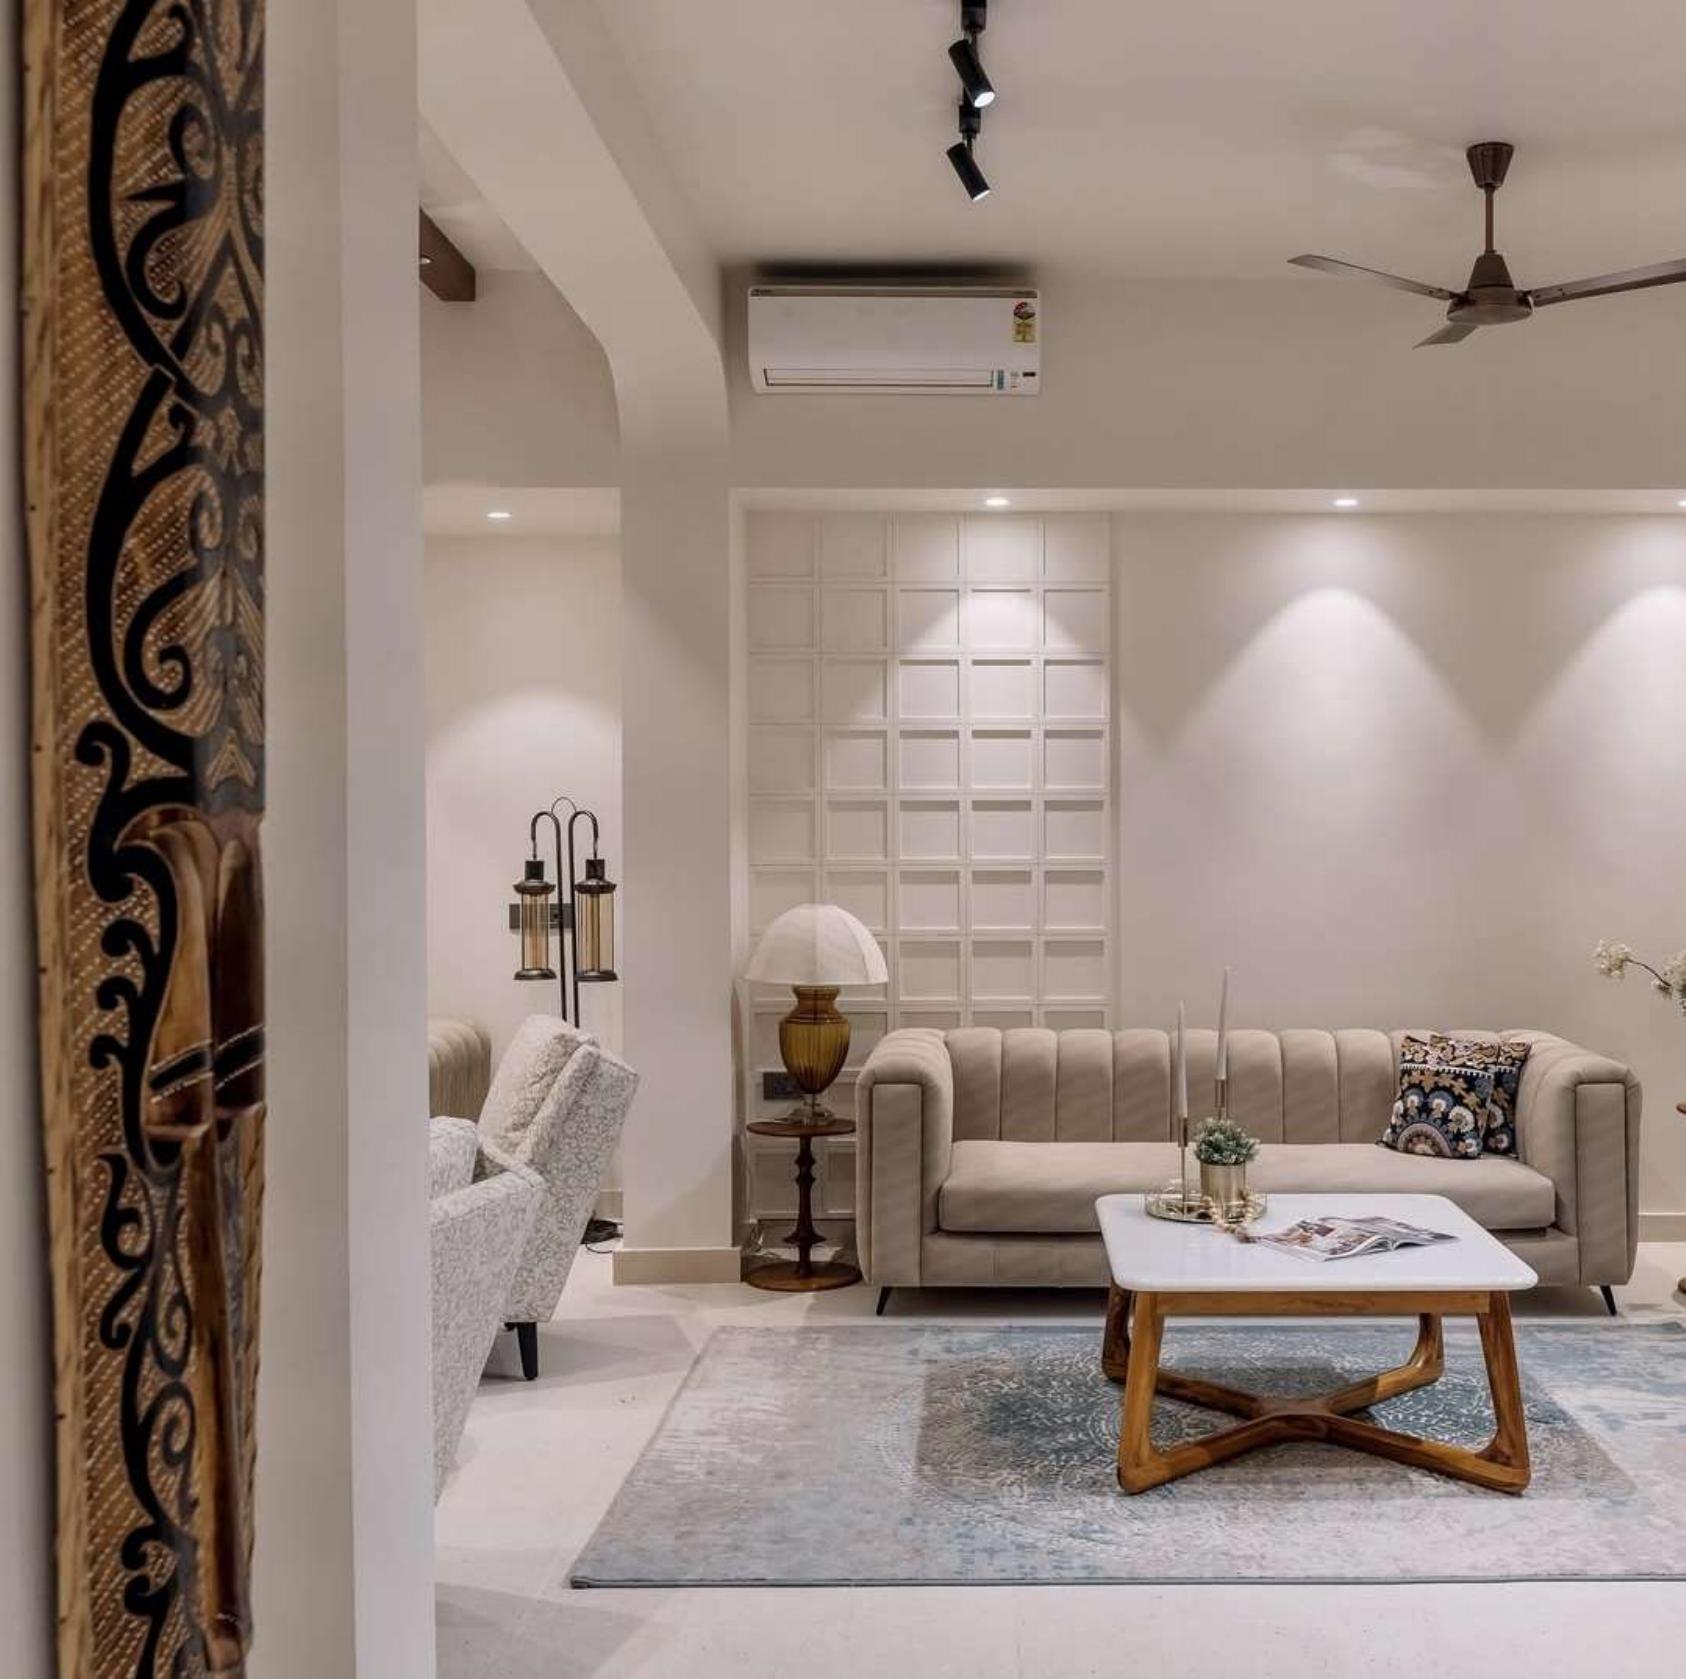
Project overview
- Location
- Pune
- Year
- 2024
- Type
- Residential interior
- Scope
- Design · 3D · Drawings · Site supervision
Design approach & material palette
Concept
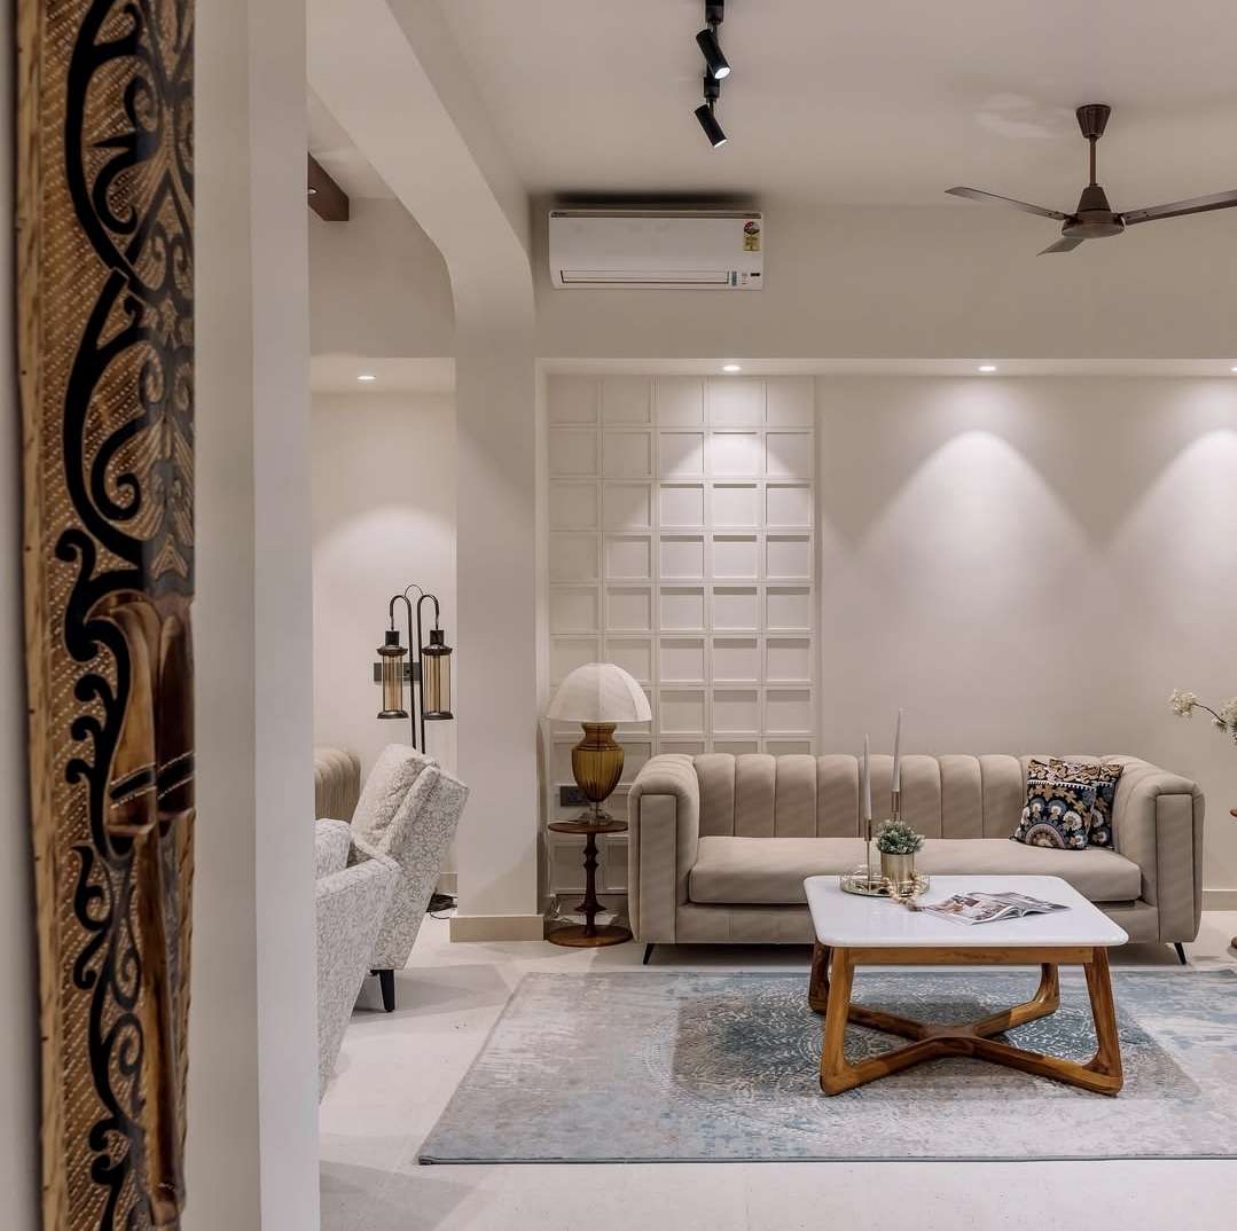
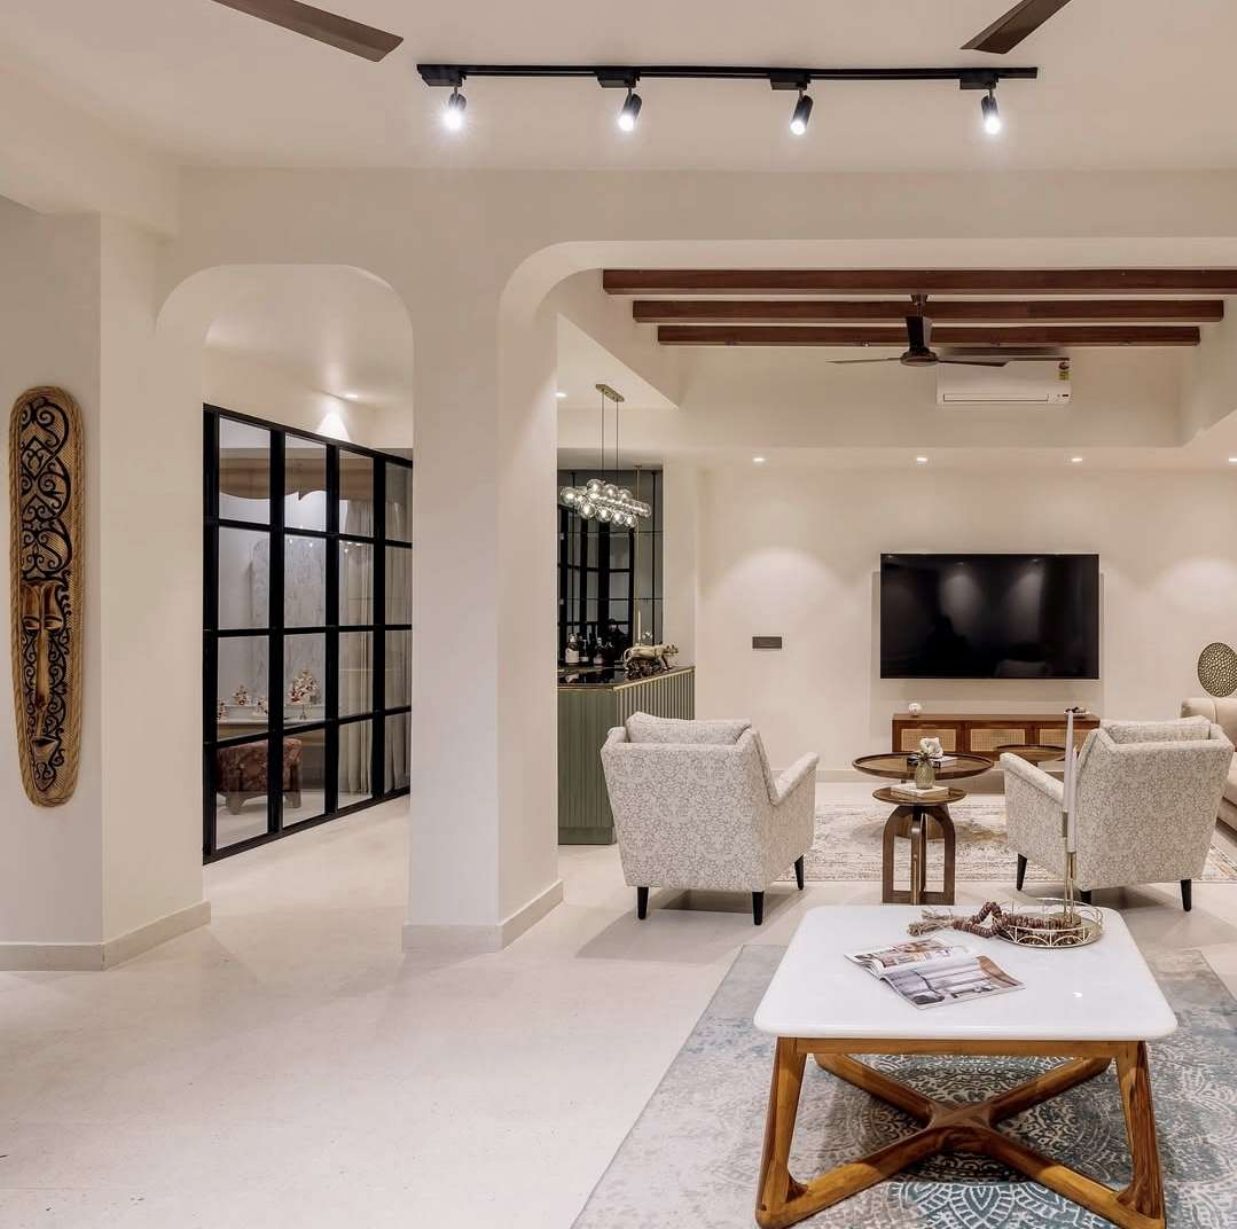
A restrained, contemporary home built on proportion — few materials, carefully repeated.
Space planning
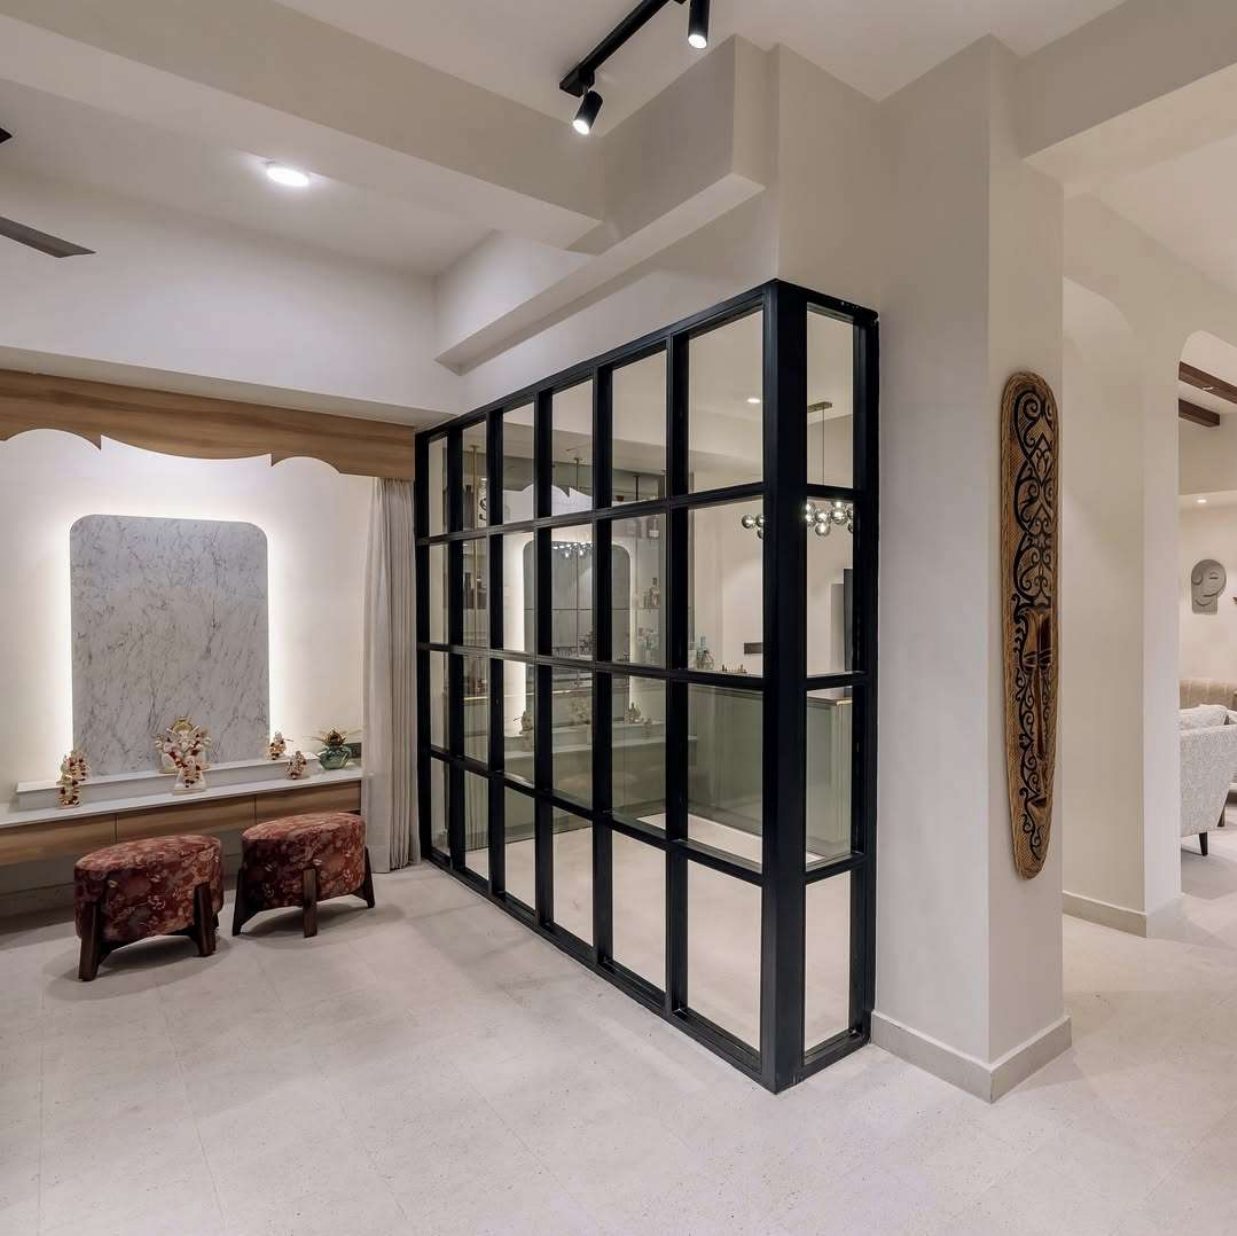
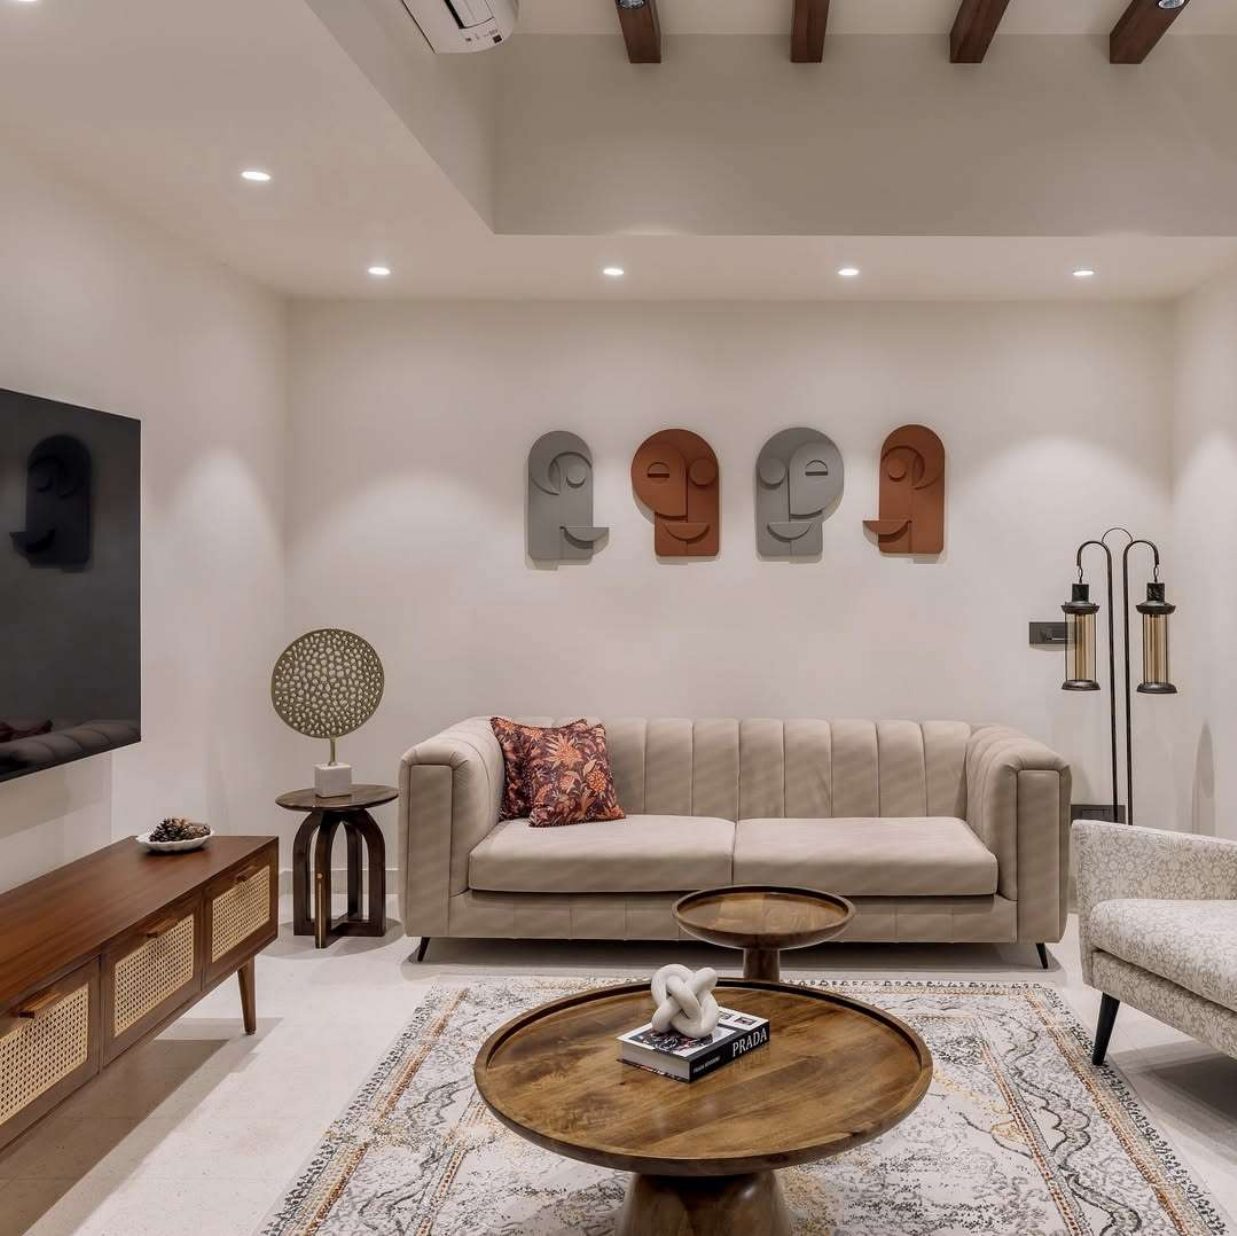
Reorganised layouts to widen circulation and give every room a clear focal wall.
Materials
Matt laminates, natural veneer, textured paint and warm brass detailing.
Documentation
Dimensioned layouts and elevations issued to the client's contractor so nothing on site was left to interpretation.
3D visualisations