Project 04
CureAfya Polyclinic
Dar es Salaam · Commercial · 2025
The brief
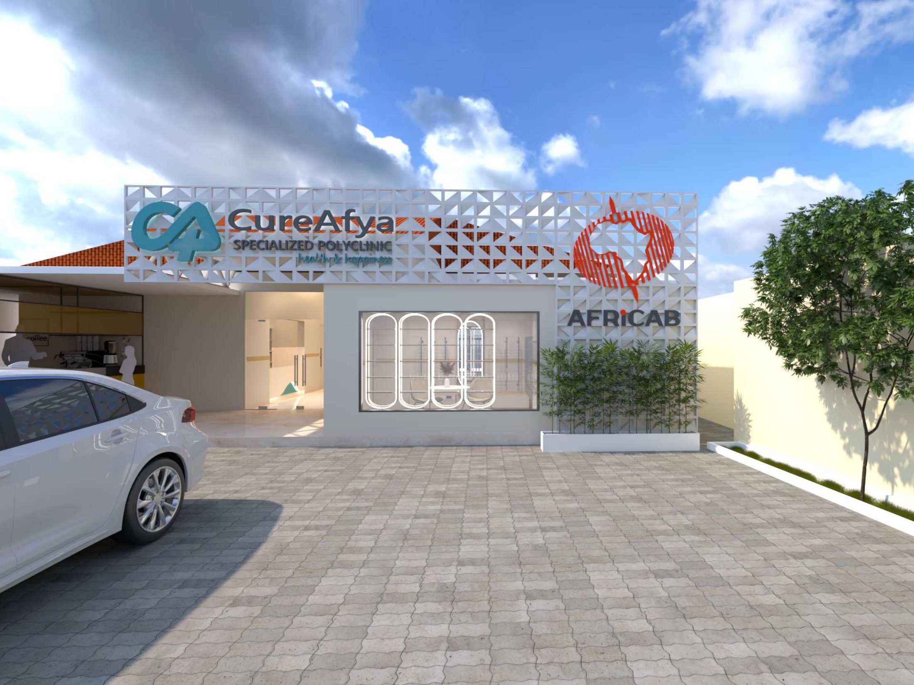
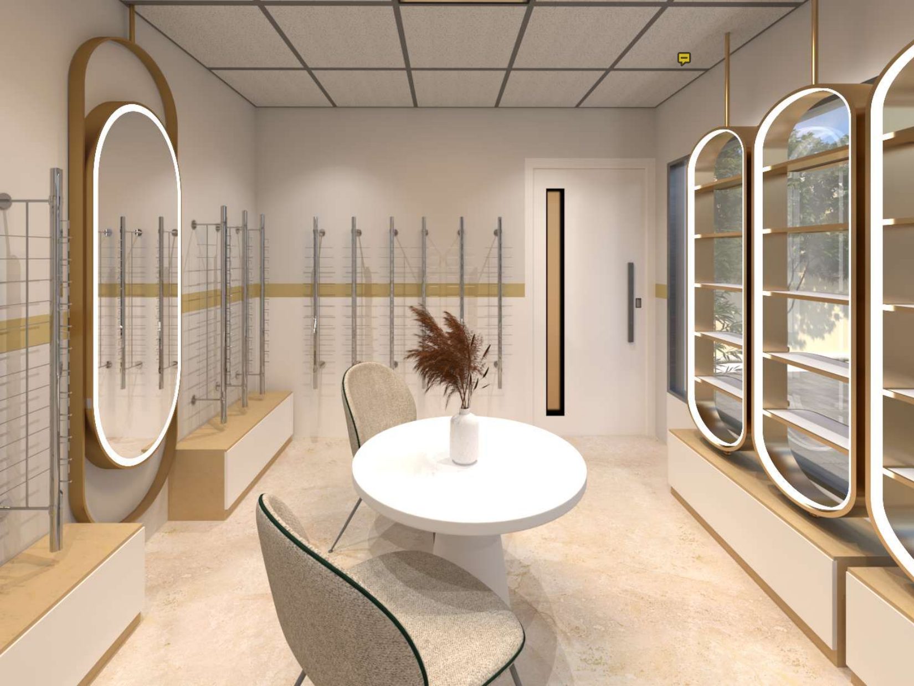
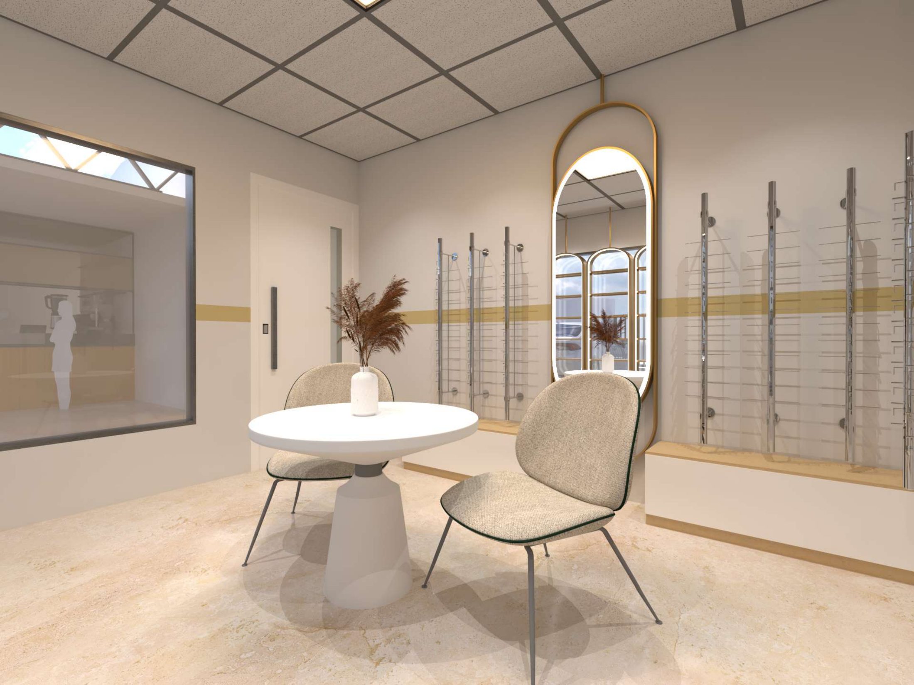
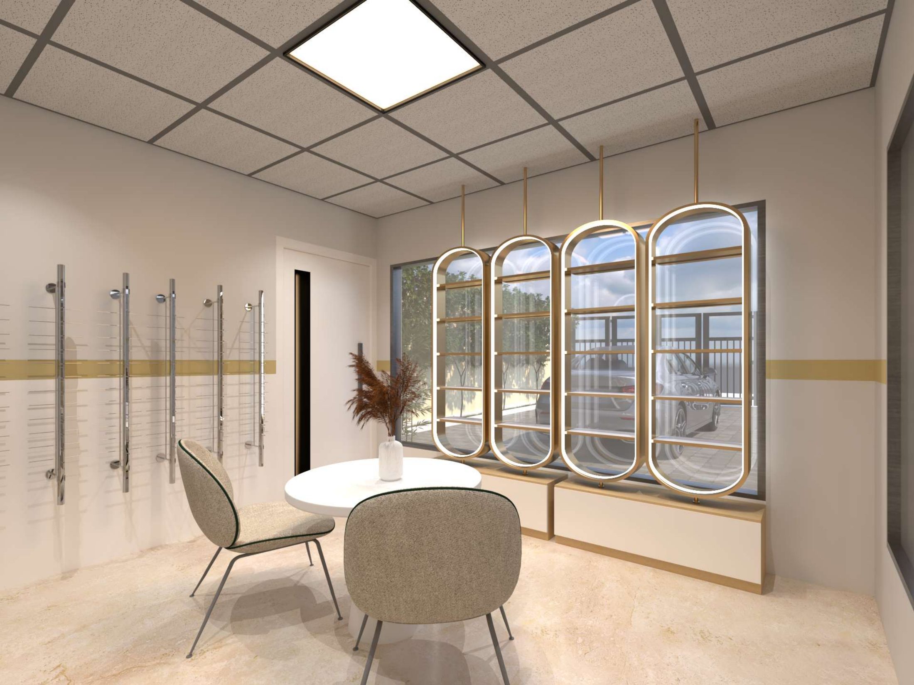
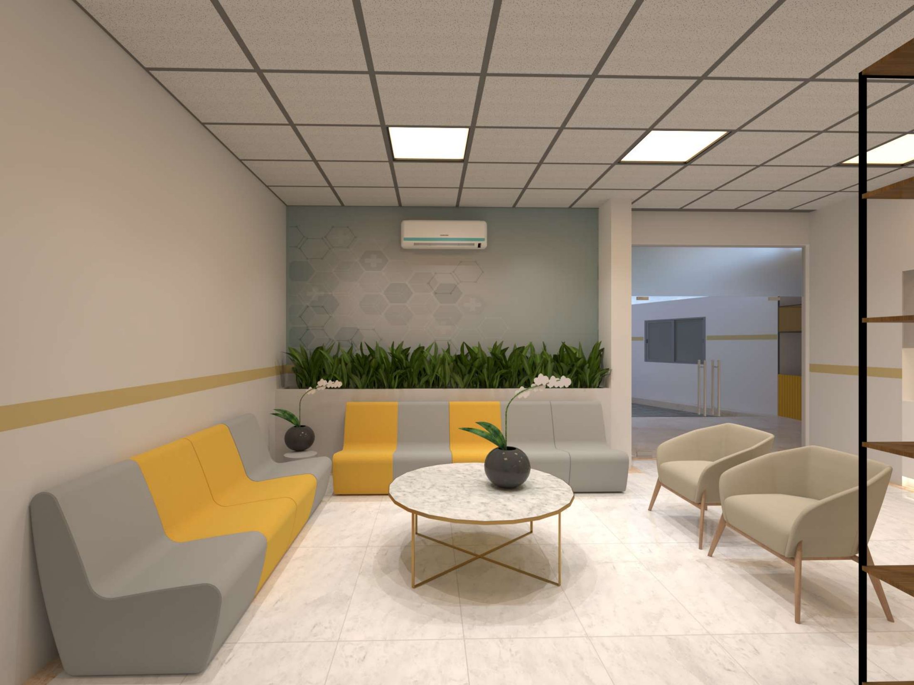
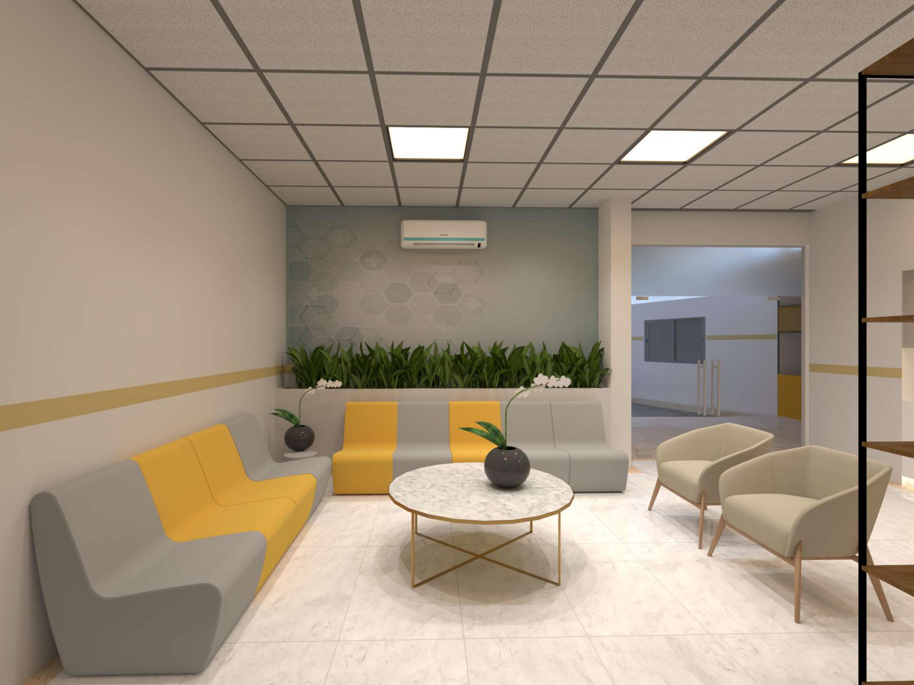
Waiting lounge, consultation zones and an optical retail display for a healthcare brand in Tanzania.
Project overview
- Location
- Dar es Salaam
- Year
- 2025
- Type
- Commercial interior
- Scope
- Design · 3D · Drawings · Site supervision
Design approach & material palette
Concept
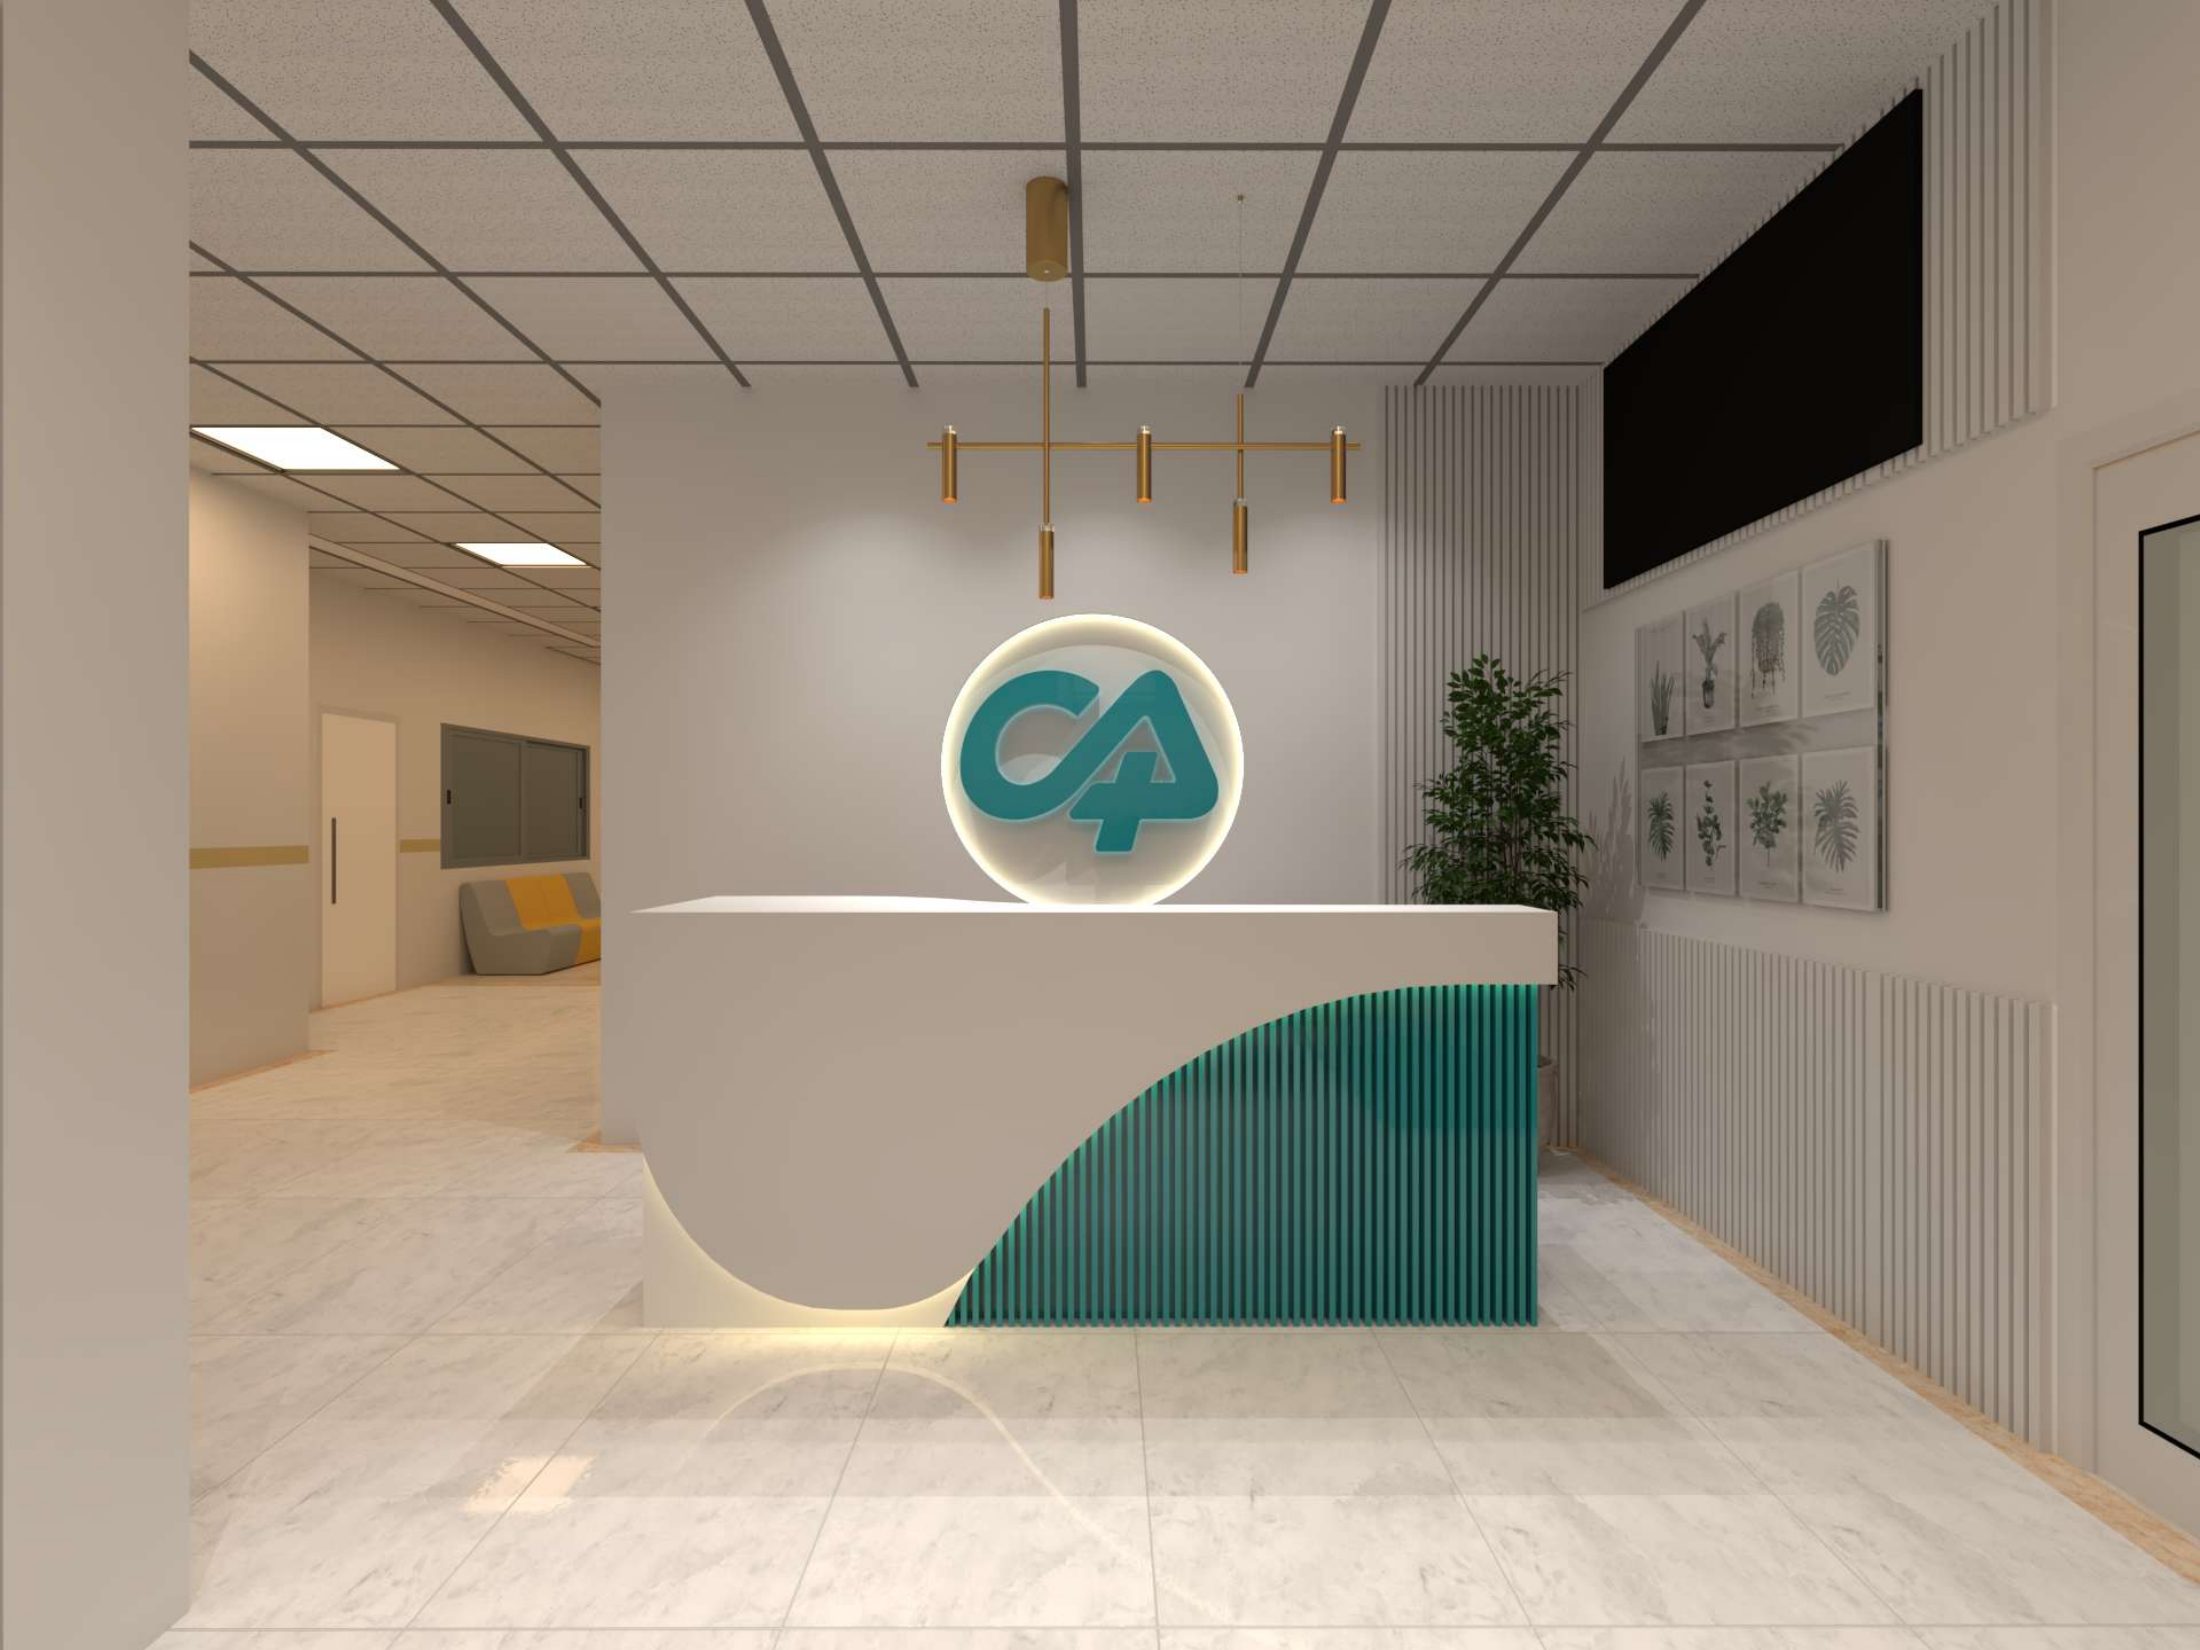
Clinical clarity without the coldness — soft timber, rounded forms and a brand-led green accent.
Space planning
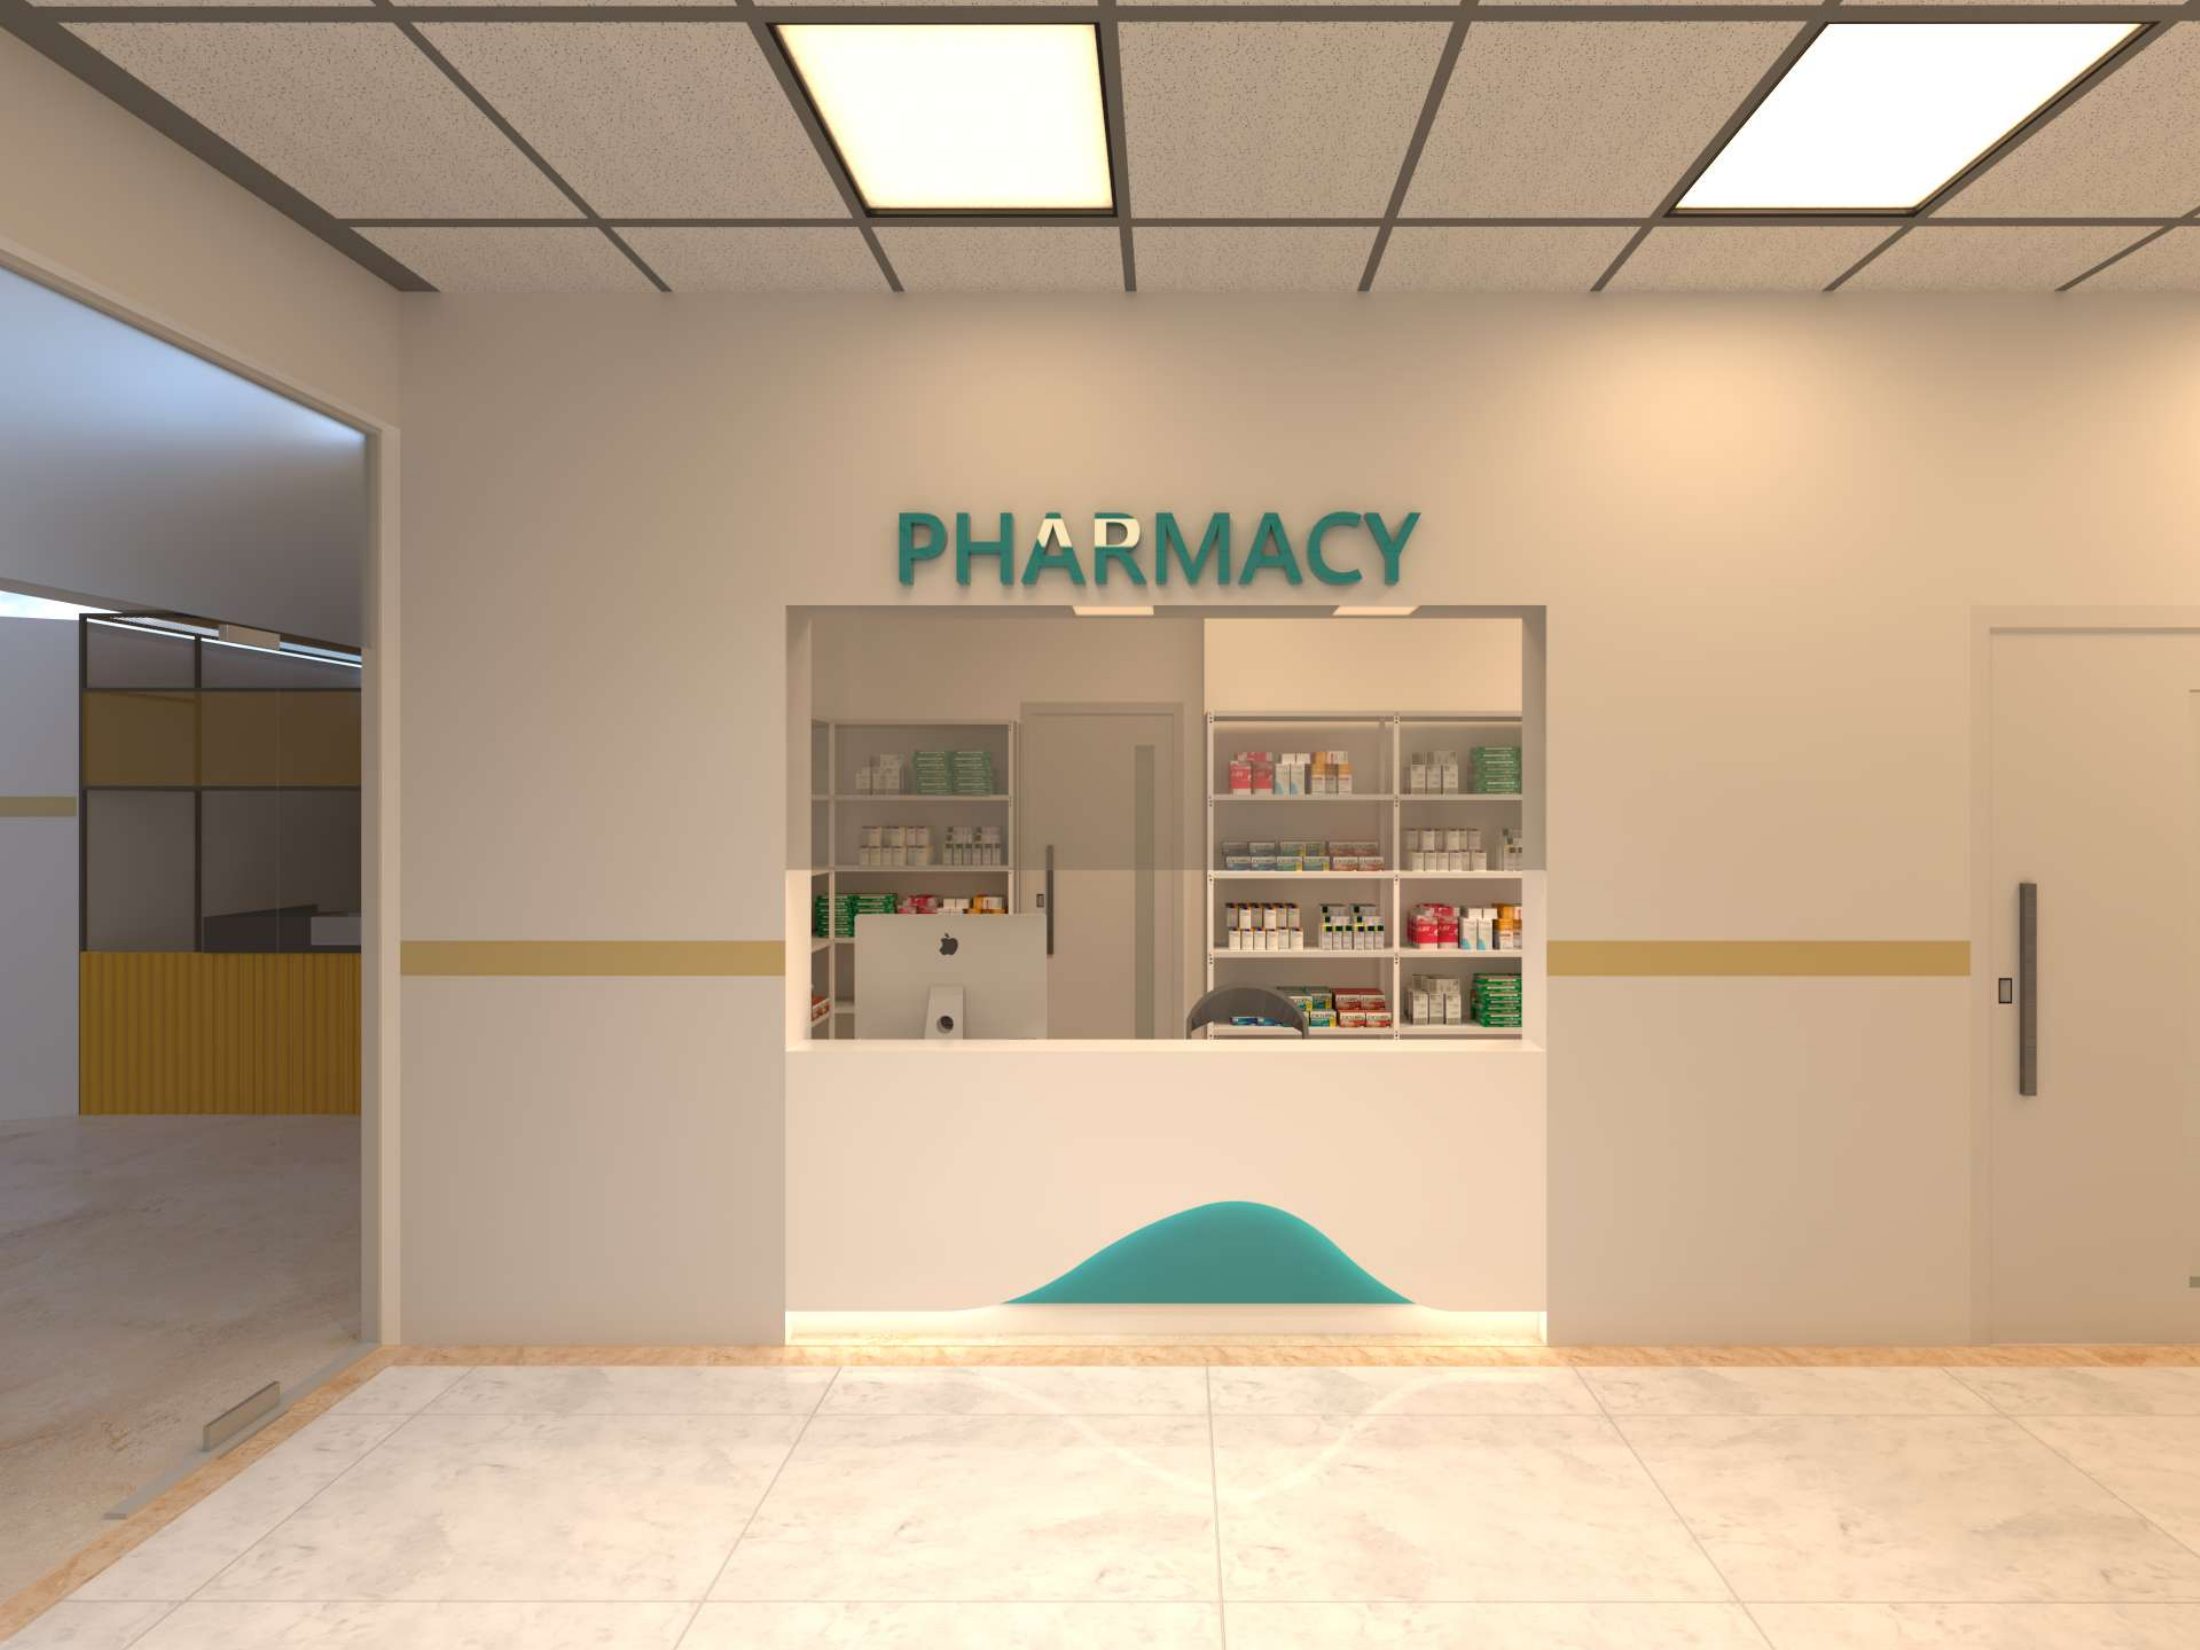
Reception, waiting and optical retail arranged so patients always face a clear, calm sightline.
Materials
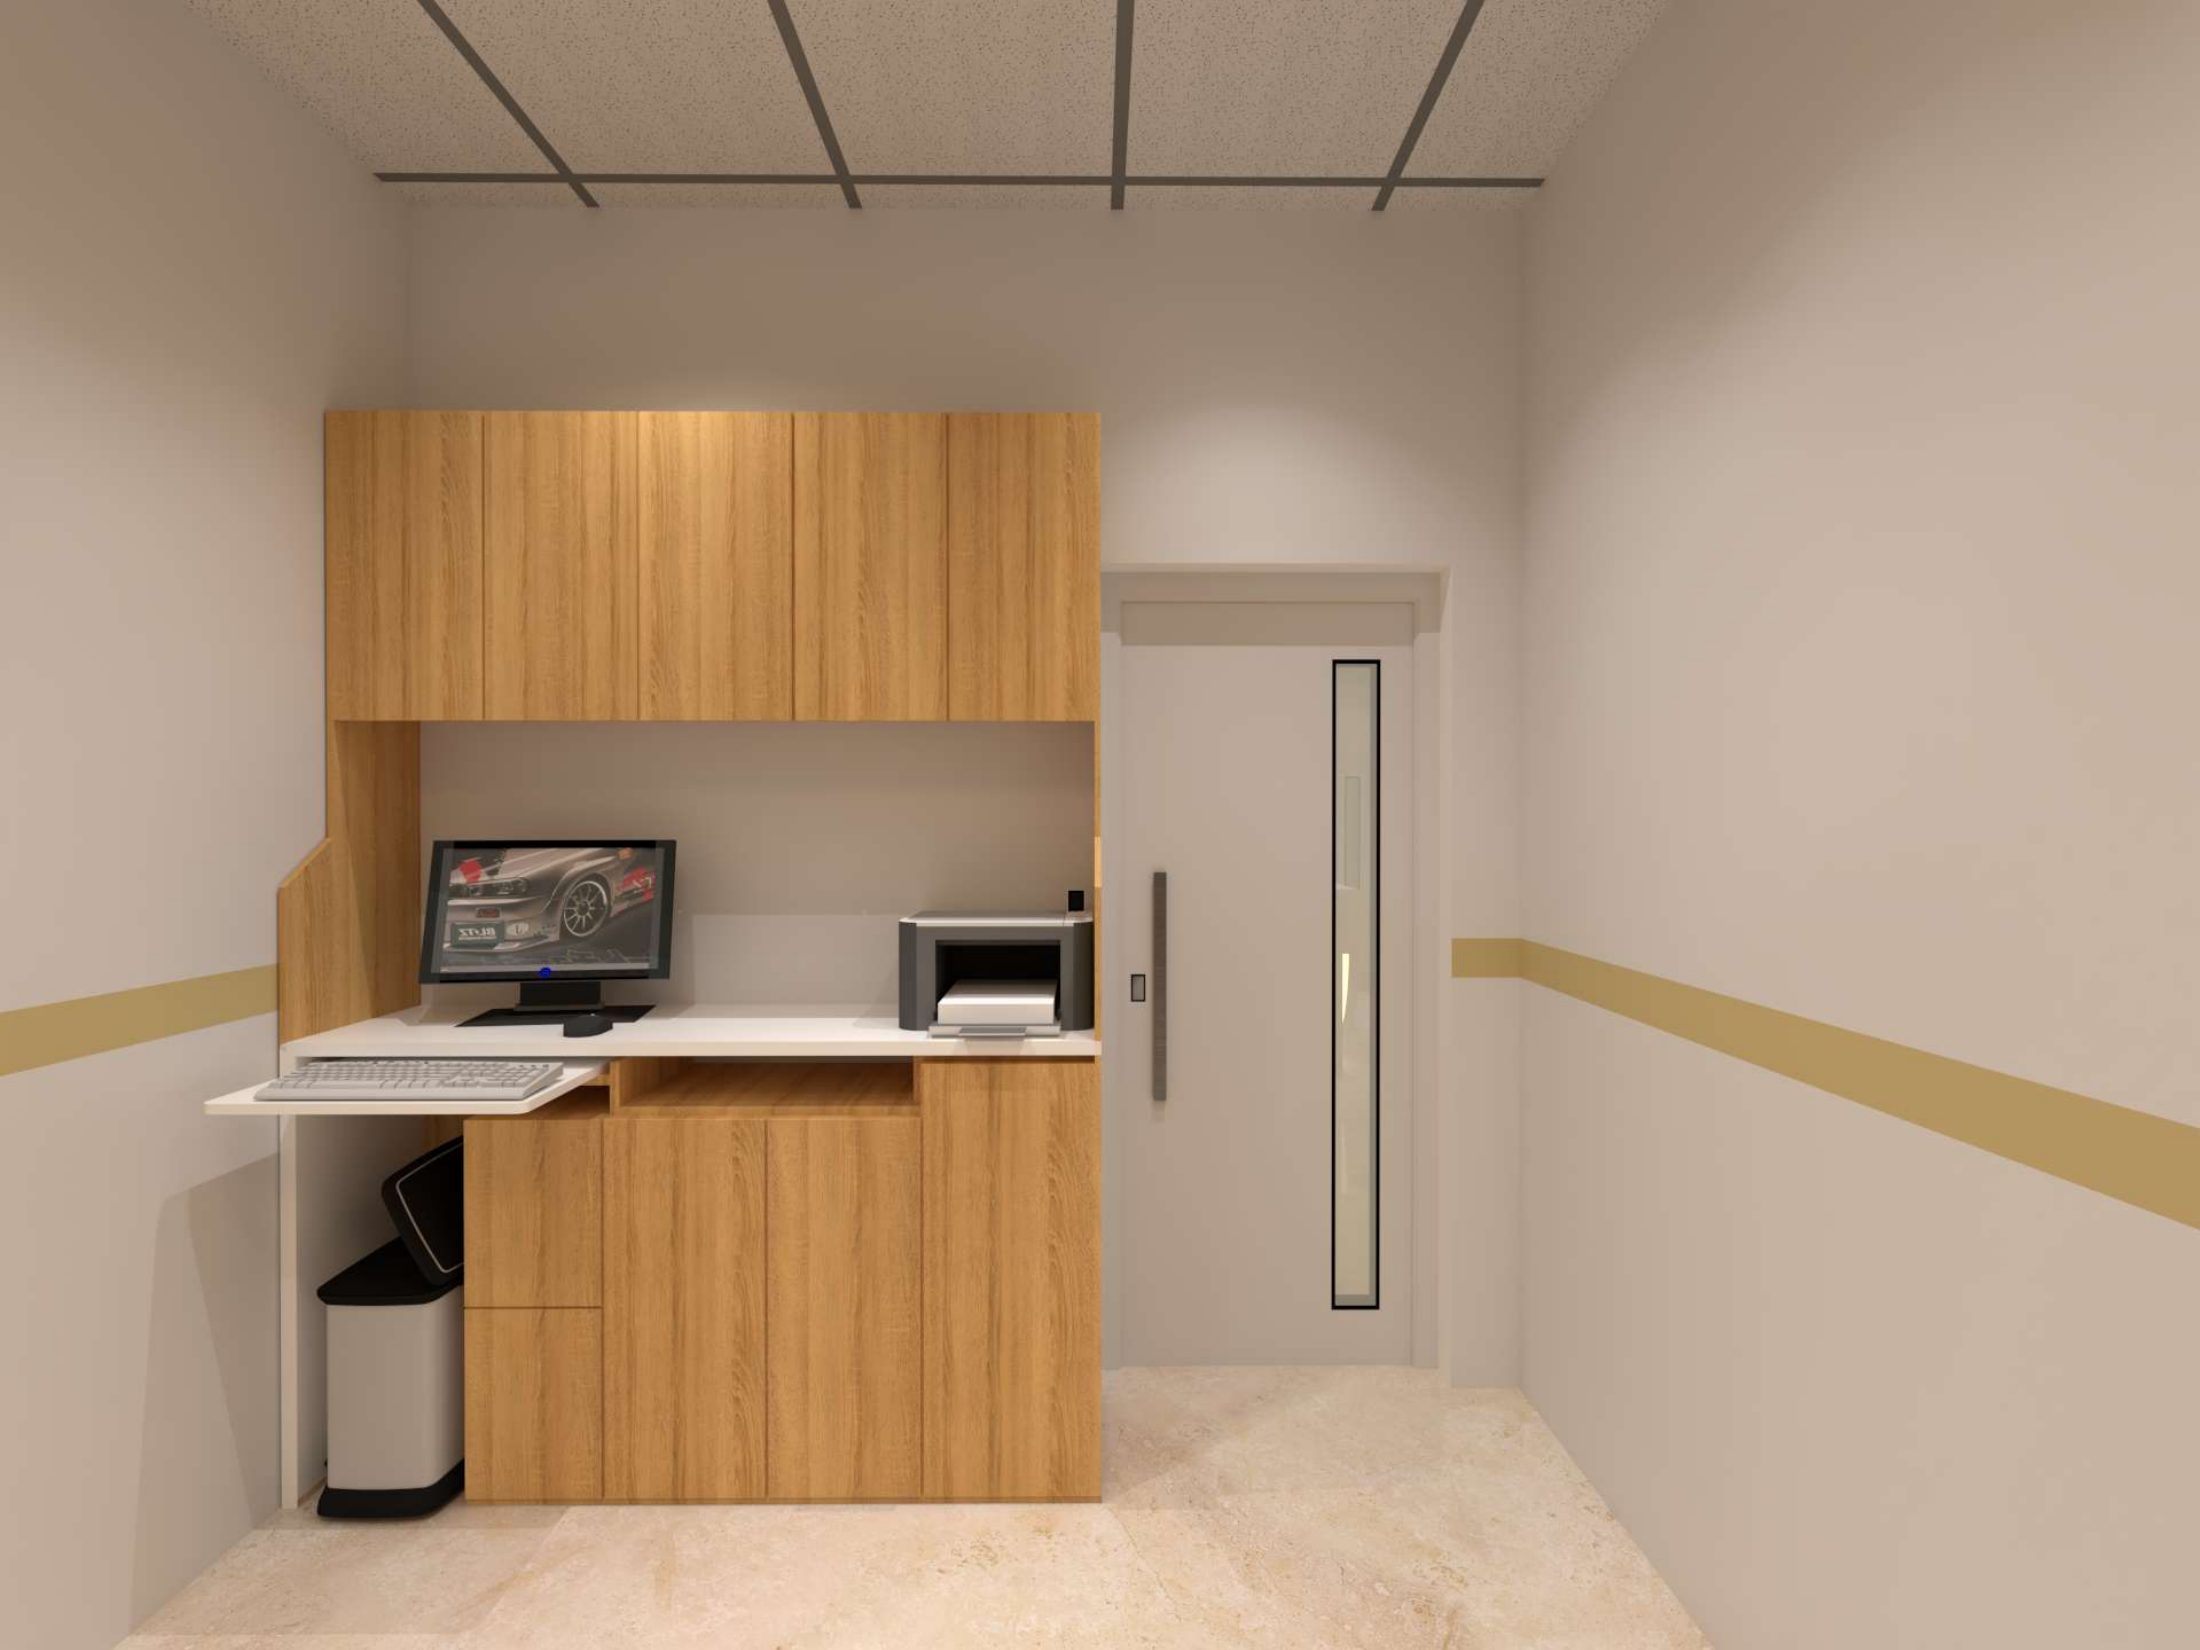
Wood-finish laminate, corian counters, acoustic ceilings and easy-clean flooring.
Lighting
Even, glare-free ambient light with focused display lighting across the optical wall.
3D visualisations