Project 05
Dar 3 Duty Free
Aelia Duty Free · Dar es Salaam Airport · Commercial · 2025
The brief
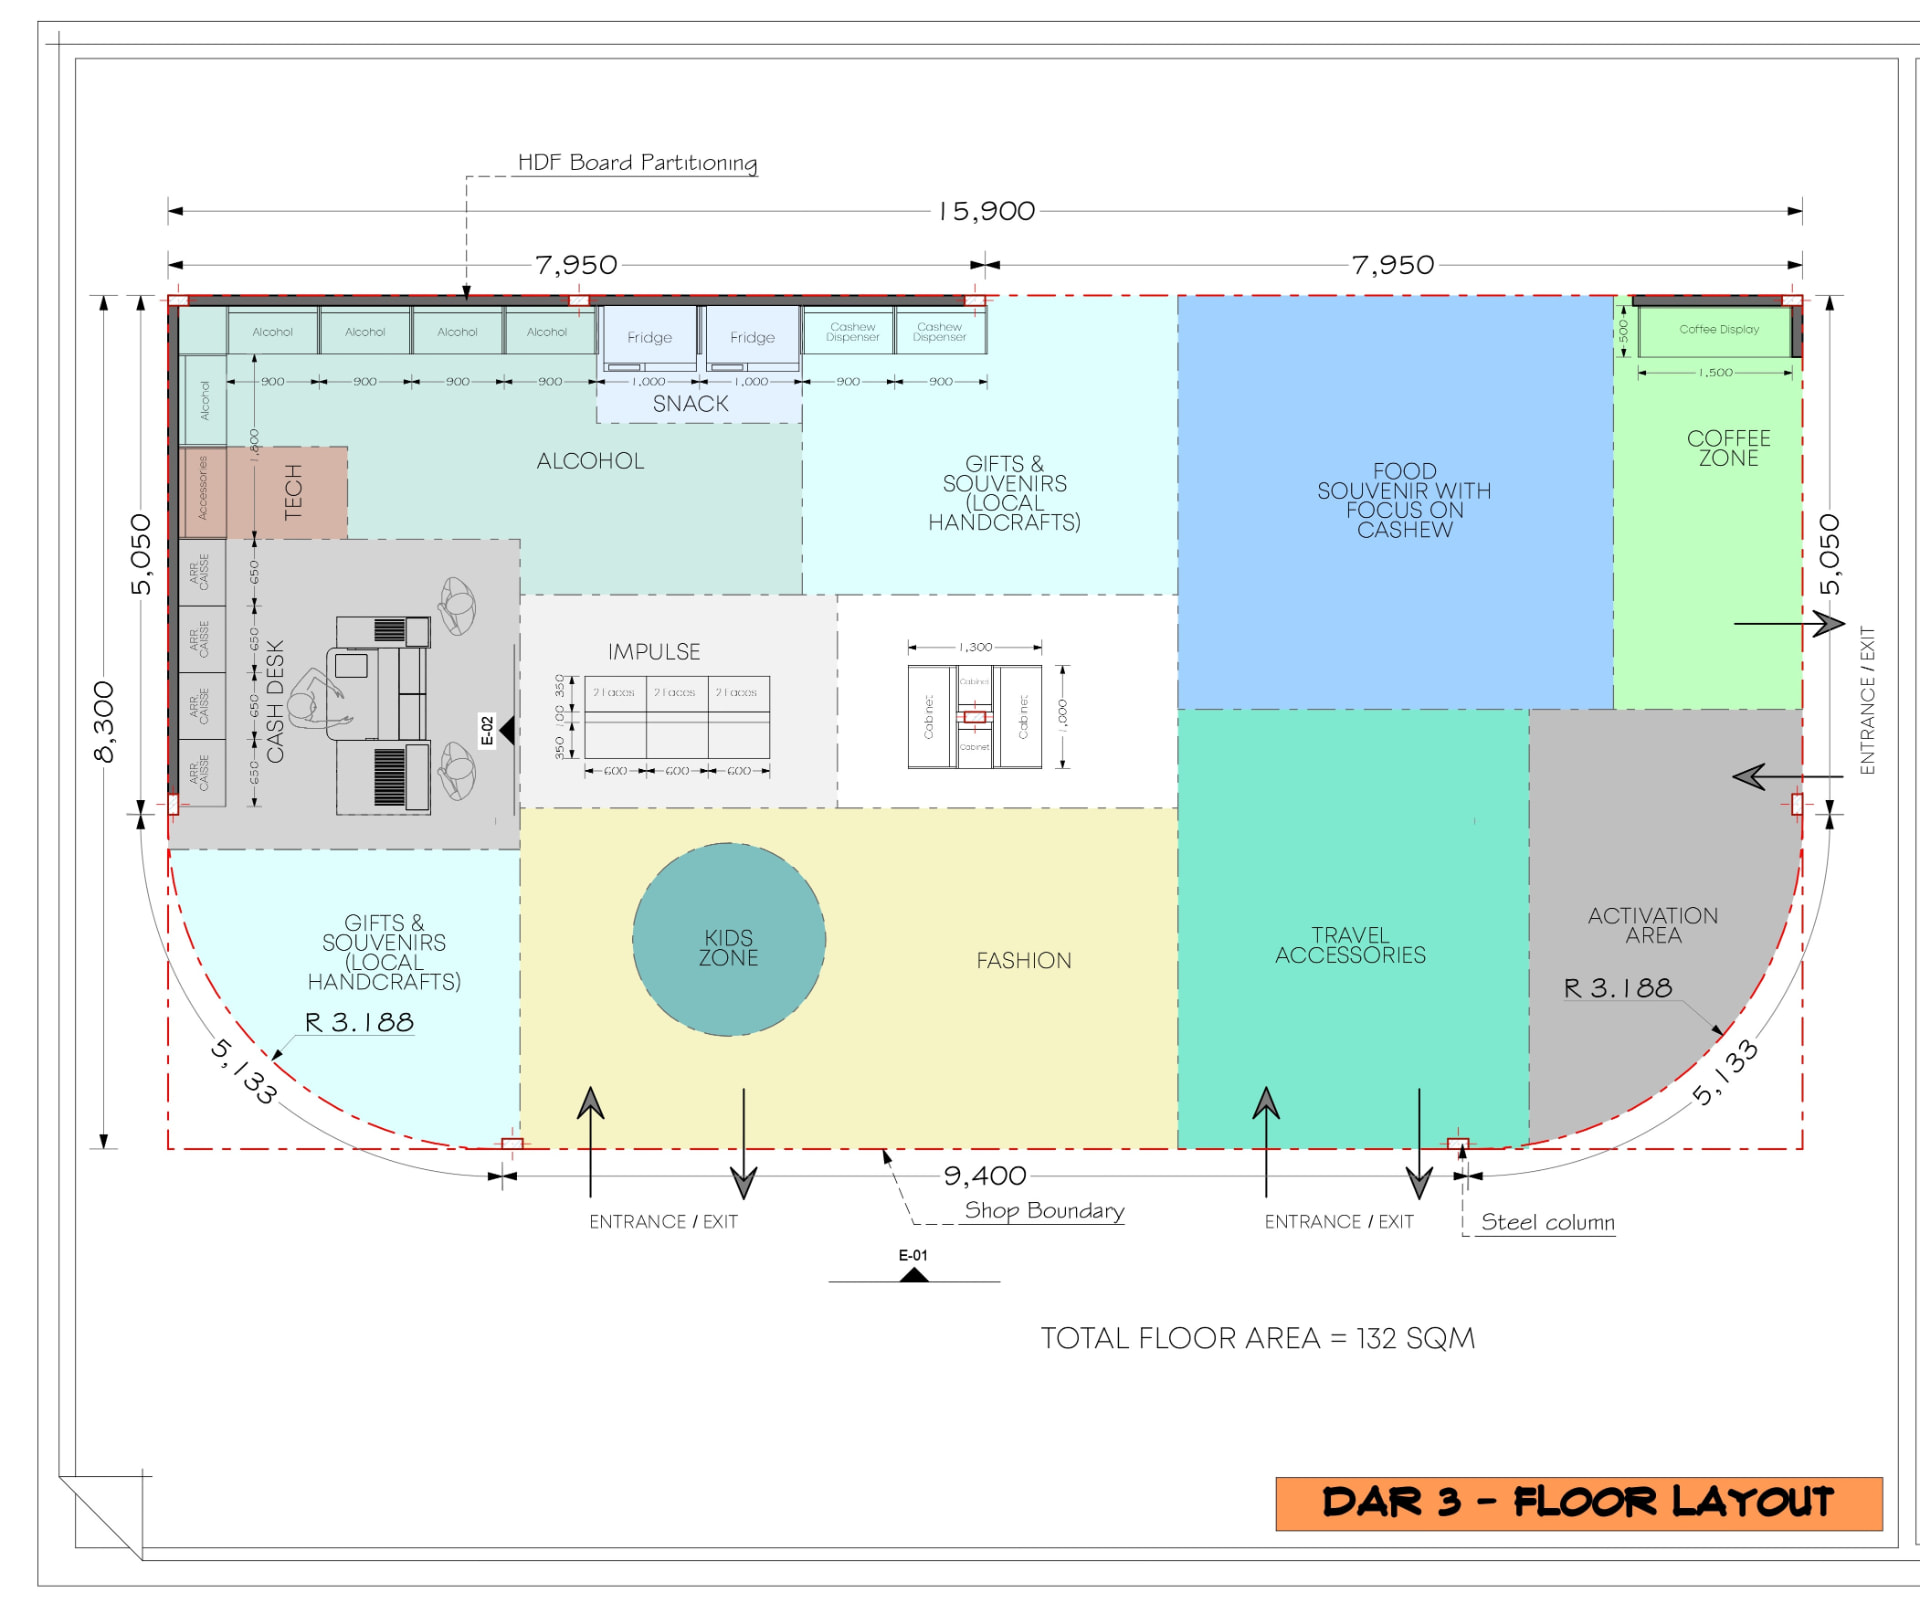
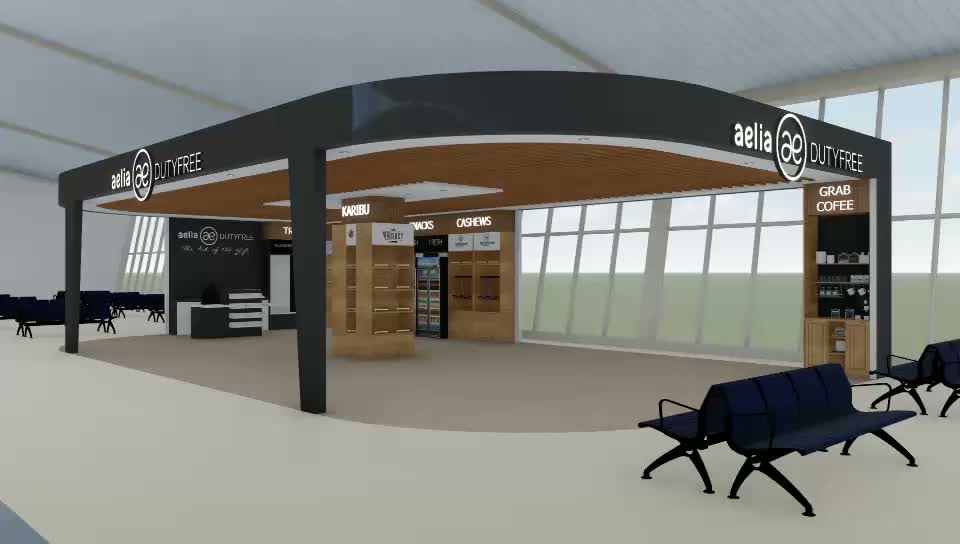
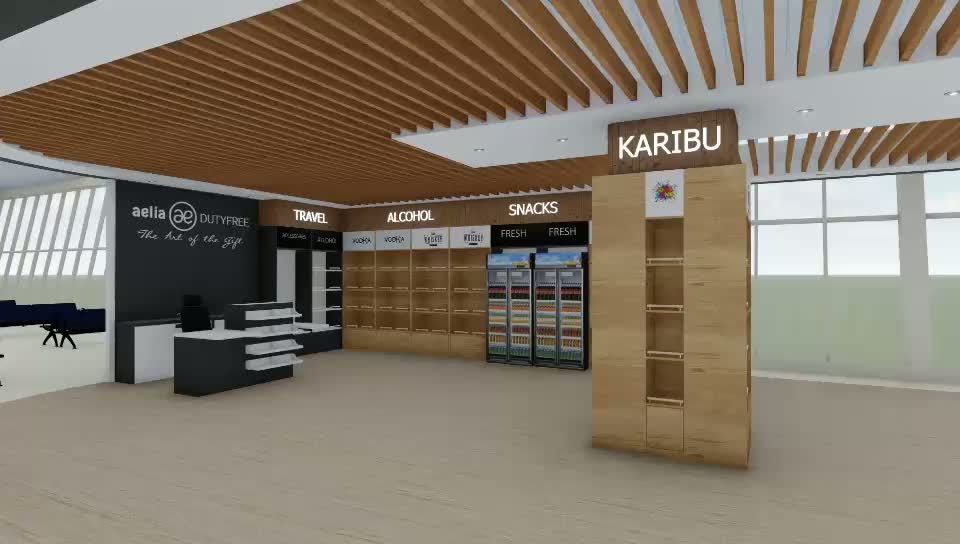
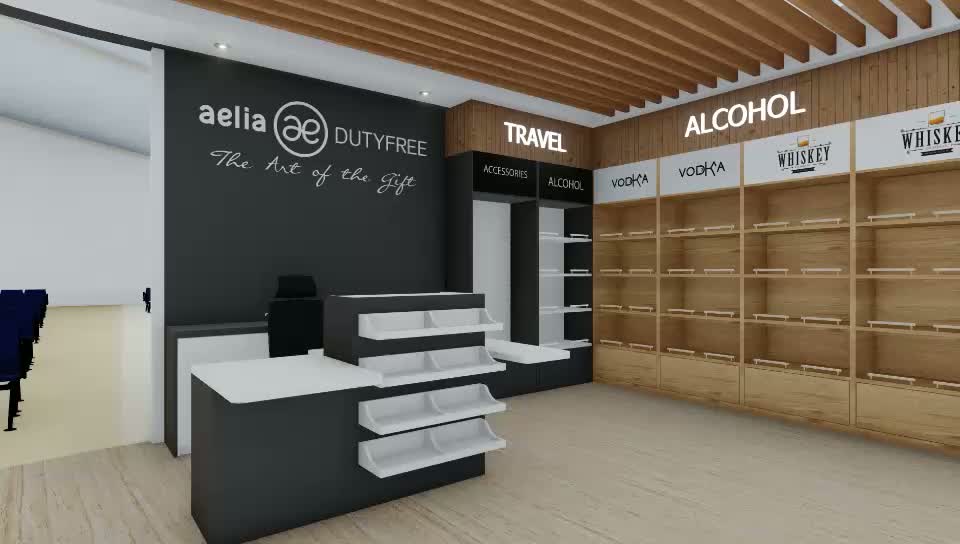
A 132 sqm airport retail store — zoning, shopfront, backwalls, cash desk and a coffee section.
Project overview
- Location
- Aelia Duty Free · Dar es Salaam Airport
- Area
- 132 sqm
- Year
- 2025
- Type
- Commercial interior
- Scope
- Design · 3D · Drawings · Site supervision
Design approach & material palette
Concept
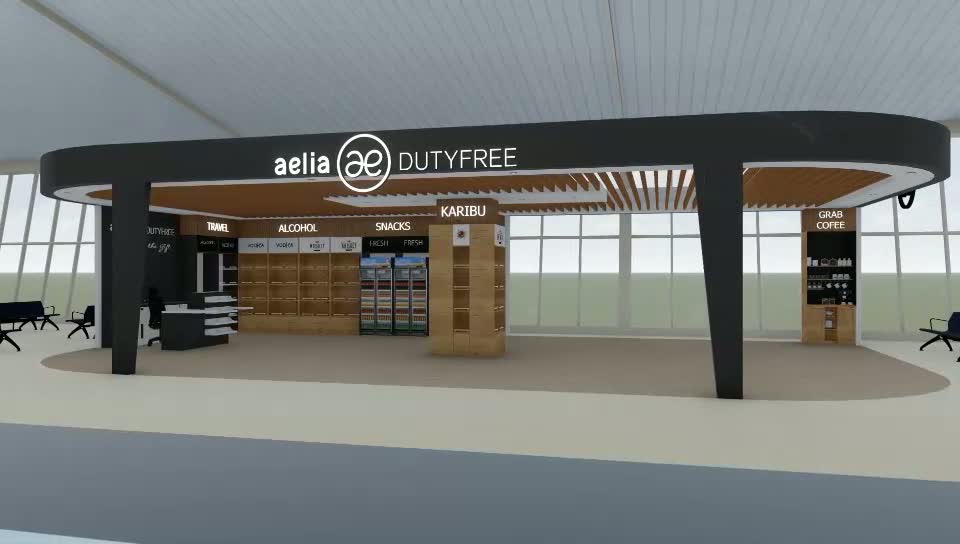
A travel-retail floor that reads instantly: strong shopfront, clear brand zones and an unhurried route to the till.
Space planning
132 sqm zoned for circulation, fixture density and an activation area, tested against passenger flow.
Materials
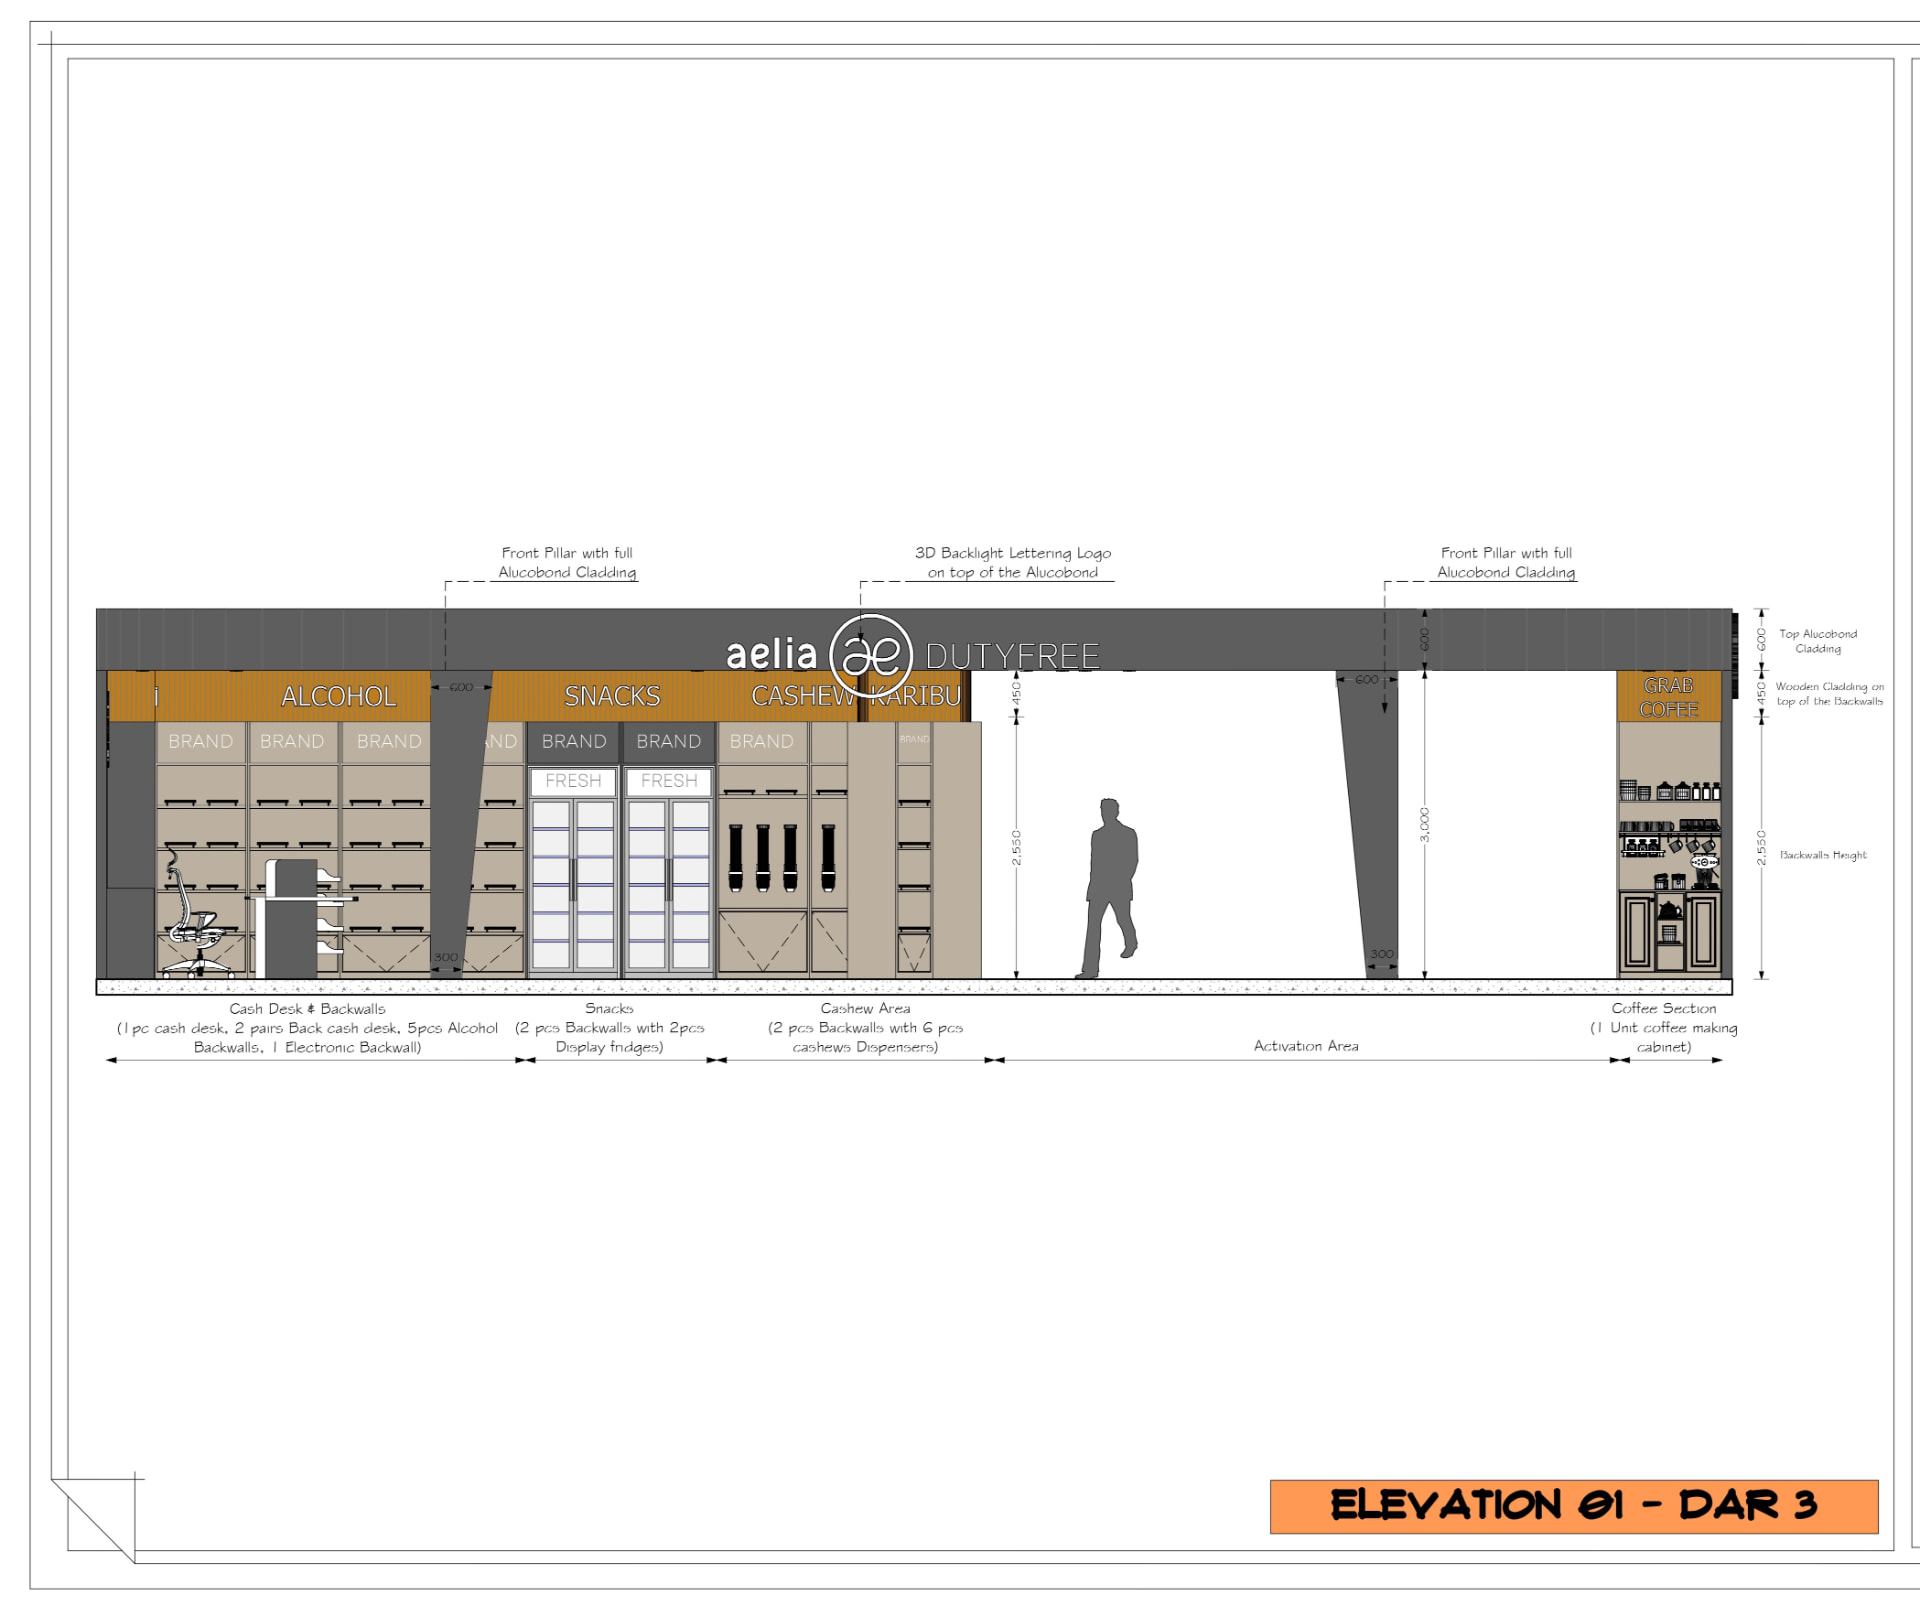
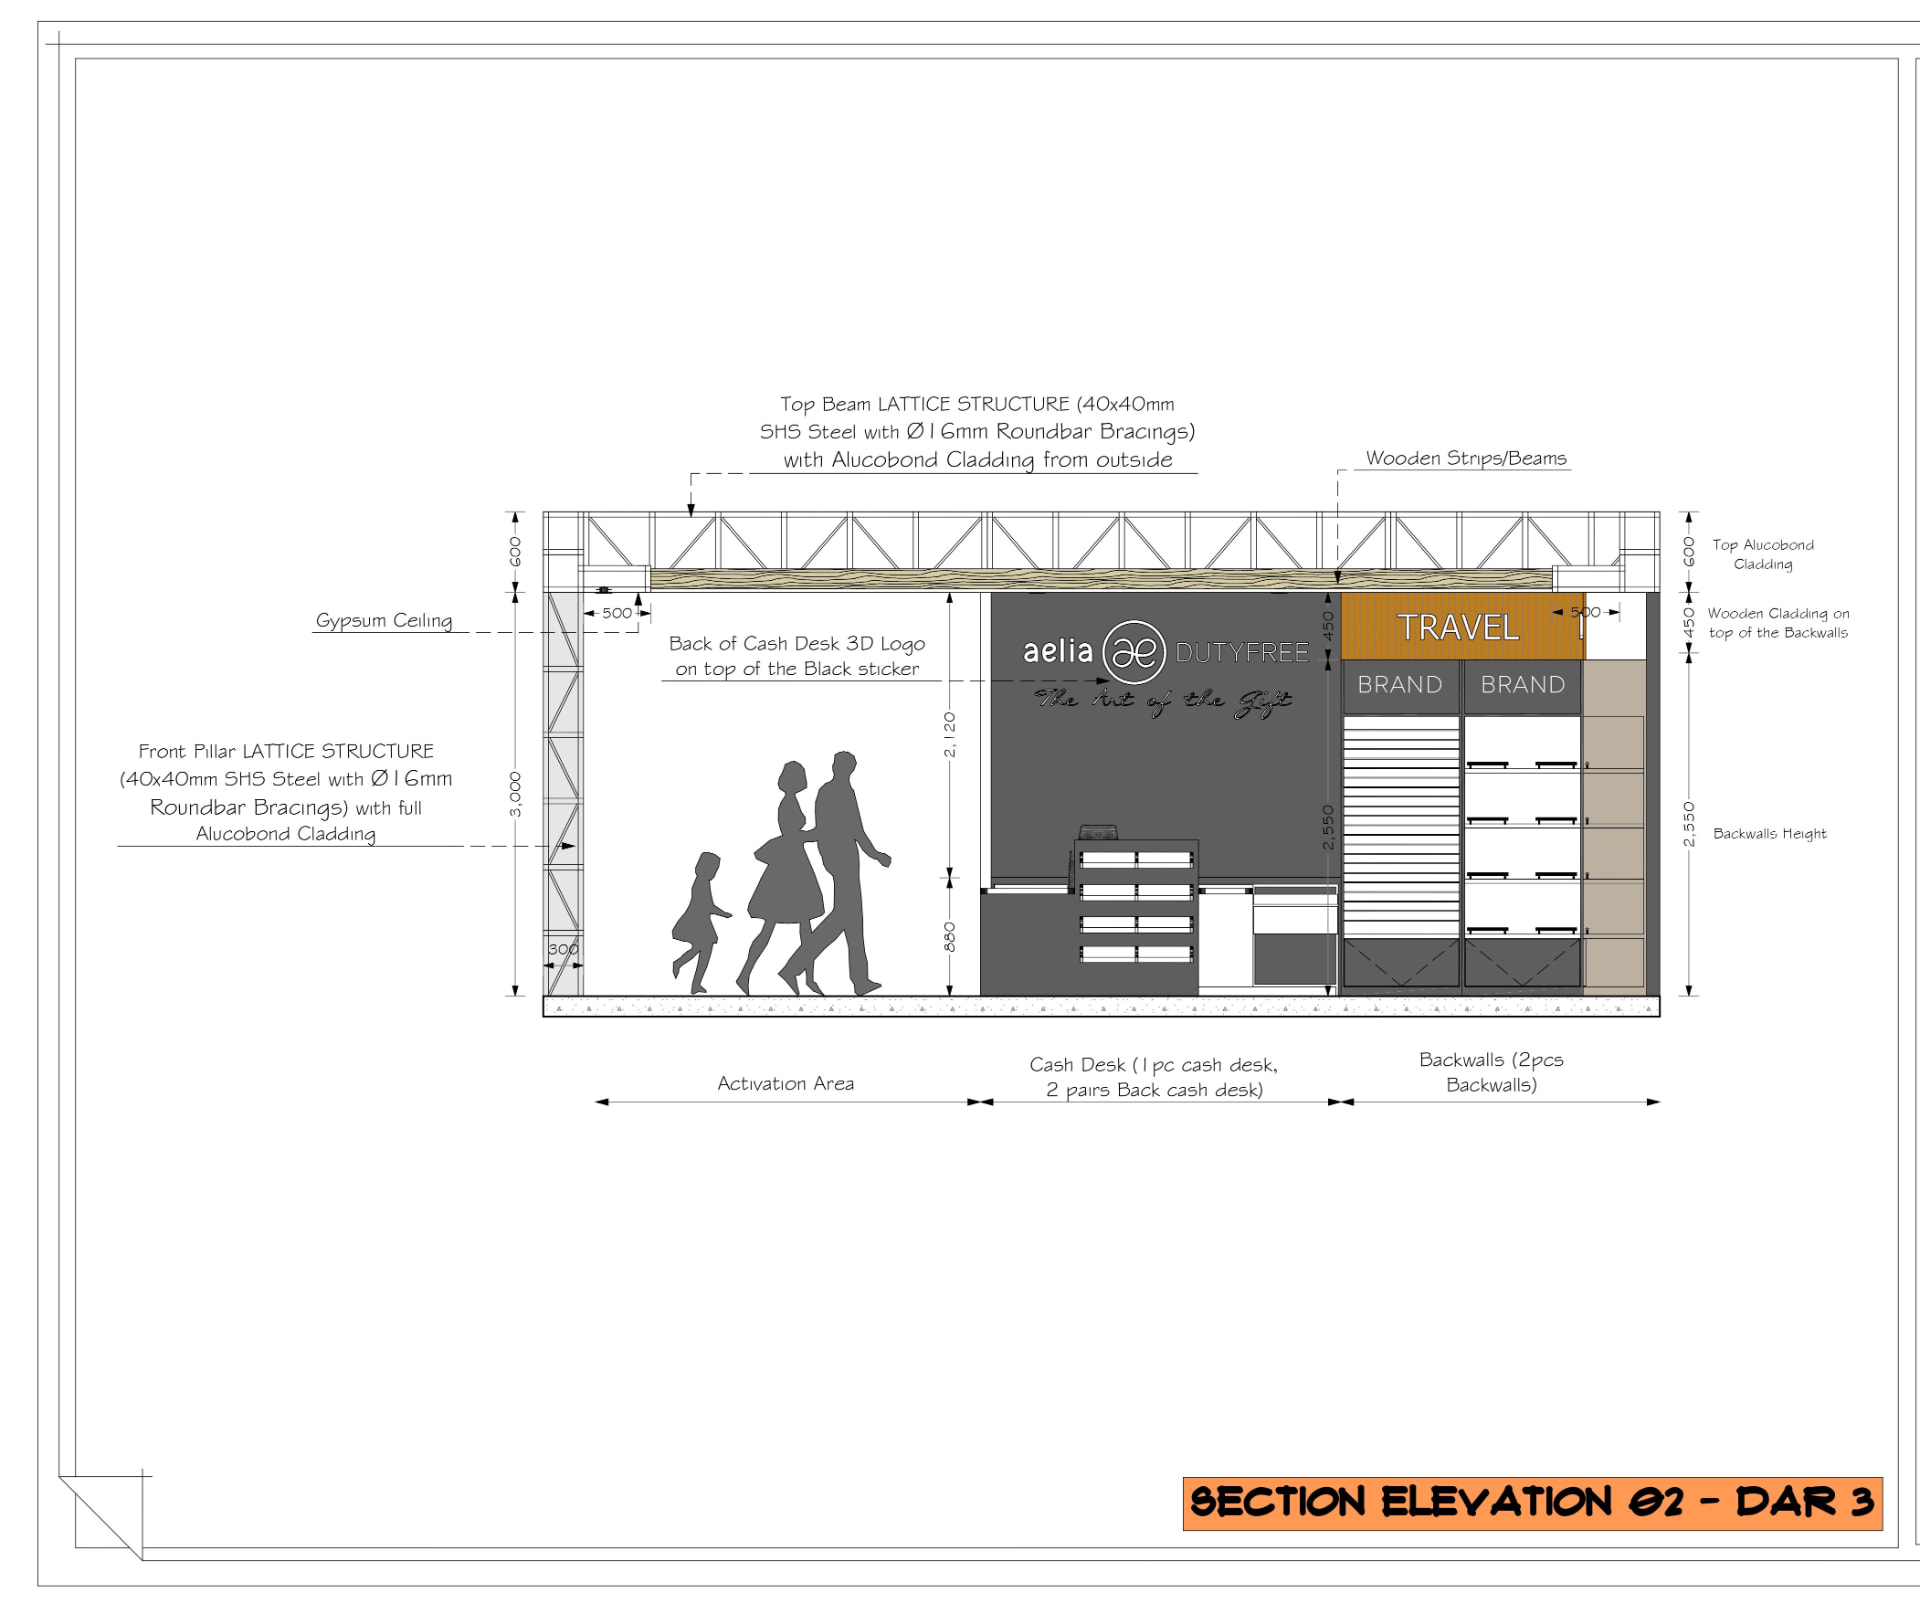
Alucobond cladding, lattice structure, backlit graphics and warm timber fixture bases.
Documentation
Floor layout, shopfront elevation and section elevations issued as construction sheets.
Lighting & graphics
Track and backlit lighting set to the fixture grid, with brand graphic panels coordinated to the joinery module so signage sits flush with the backwalls.
Execution
Fixture drawings, material call-outs and finish schedules handed to the contractor, with the build supervised against the issued sheets through to the coffee counter and cash desk handover.
3D walkthrough
3D visualisations
2D drawings & elevations