
Project 11
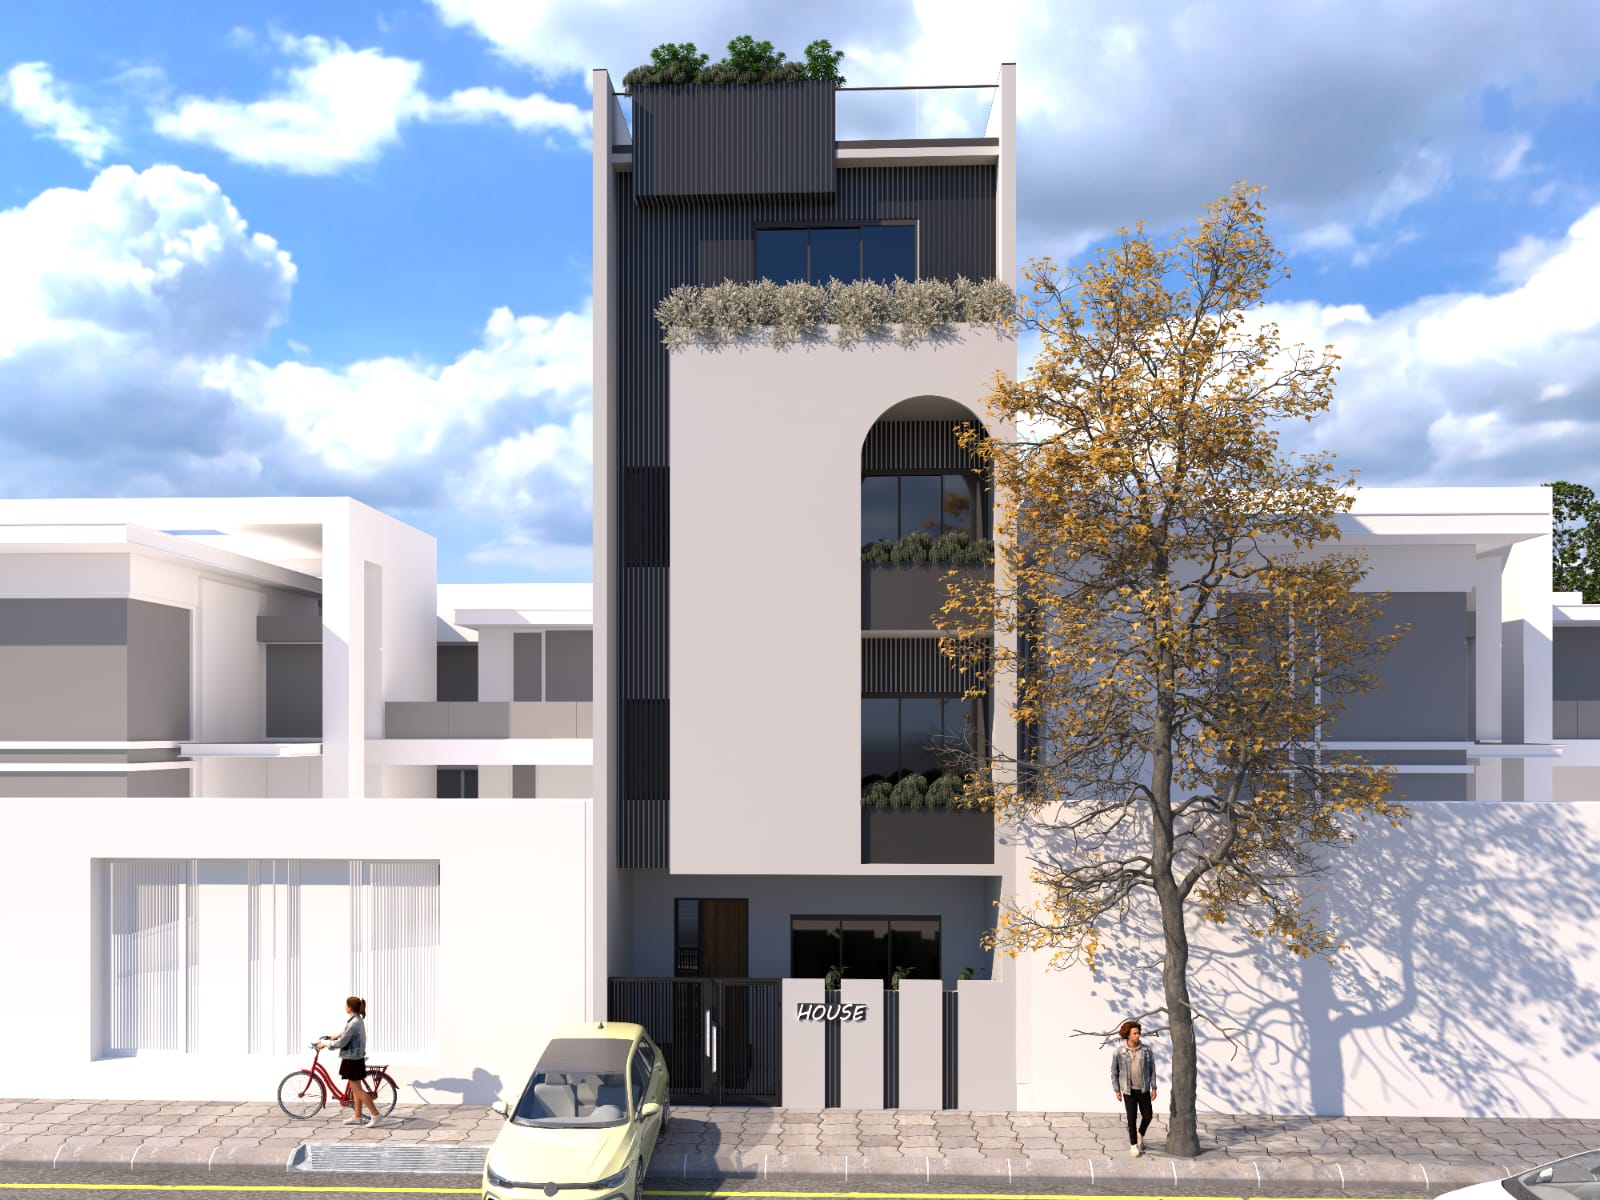
Street House Facade
Exterior Elevation · Residential · 2026
The brief
A narrow-plot facade study — arched openings, rendered white walls and deep reveals.
Project overview
- Location
- Exterior Elevation
- Year
- 2026
- Type
- Residential interior
- Scope
- Design · 3D · Drawings · Site supervision
Design approach & material palette
Concept
A calm street presence on a tight plot: solid white massing, arched openings and controlled shadow.
Materials
Textured render, dark metal railings and timber-tone soffits.